If you’ve been dreaming of space, privacy, and the charm of country living, this 4-bedroom home nestled on 1.9 acres could be the perfect opportunity. With 1 full bath and 2 half baths, there’s plenty of room for family, guests, or even a home office setup. Surrounded by open space and peaceful views, this property offers the tranquility of rural life while still being close enough to town for convenience. The generous lot provides endless possibilities — whether you envision a garden, workshop, outdoor entertaining area, or simply room to roam. The home does need a little TLC, making it an ideal opportunity for buyers who want to add their personal touch and build equity. With solid bones and great potential, this property is ready to be transformed into your dream country retreat. If you're looking for acreage, privacy, and opportunity, this one is worth a look!
For sale
$247,000
60 Sherri Way, Rainbow City, AL 35906
4beds
2,296sqft
Single Family Residence
Built in 1978
1.9 Acres Lot
$235,200 Zestimate®
$108/sqft
$-- HOA
What's special
Generous lot
- 181 days
- 380
- 21
Zillow last checked:
Listing updated:
Listed by:
Amanda Smith 256-490-9037,
EXIT Coosa River Realty LLC
Source: GALMLS,MLS#: 21445167
Facts & features
Interior
Bedrooms & bathrooms
- Bedrooms: 4
- Bathrooms: 3
- Full bathrooms: 1
- 1/2 bathrooms: 2
Rooms
- Room types: Bedroom, Bathroom, Half Bath (ROOM), Kitchen, Living/Dining (ROOM), Master Bedroom
Primary bedroom
- Level: First
Bedroom 1
- Level: First
Bedroom 2
- Level: First
Bedroom 3
- Level: Second
Bathroom 1
- Level: First
Bathroom 3
- Level: Second
Kitchen
- Features: Stone Counters
- Level: First
Basement
- Area: 905
Heating
- Electric
Cooling
- Central Air
Appliances
- Included: Convection Oven, Dishwasher, Electric Oven, Refrigerator, Stove-Electric, Electric Water Heater
- Laundry: Electric Dryer Hookup, Washer Hookup, In Basement, Basement Area, Yes
Features
- None, Smooth Ceilings, Tub/Shower Combo
- Flooring: Carpet, Hardwood, Tile, Vinyl
- Basement: Full,Finished,Block
- Attic: Pull Down Stairs,Yes
- Number of fireplaces: 1
- Fireplace features: Brick (FIREPL), Family Room, Gas, Outside
Interior area
- Total interior livable area: 2,296 sqft
- Finished area above ground: 1,391
- Finished area below ground: 905
Video & virtual tour
Property
Parking
- Total spaces: 2
- Parking features: Driveway, Garage Faces Front
- Garage spaces: 2
- Has uncovered spaces: Yes
Features
- Levels: One
- Stories: 1
- Patio & porch: Porch, Open (DECK), Deck
- Pool features: None
- Has view: Yes
- View description: None
- Waterfront features: No
Lot
- Size: 1.9 Acres
Details
- Additional structures: Gazebo
- Parcel number: 1106140000011.000
- Special conditions: As Is
Construction
Type & style
- Home type: SingleFamily
- Property subtype: Single Family Residence
- Attached to another structure: Yes
Materials
- HardiPlank Type
- Foundation: Basement
Condition
- Year built: 1978
Utilities & green energy
- Sewer: Septic Tank
- Water: Public
Community & HOA
Community
- Subdivision: Country Estates
Location
- Region: Rainbow City
Financial & listing details
- Price per square foot: $108/sqft
- Price range: $247K - $247K
- Date on market: 3/3/2026
Estimated market value
$235,200
$223,000 - $247,000
$2,152/mo
Price history
| Date | Event | Price |
|---|---|---|
| 3/3/2026 | Listed for sale | $247,000$108/sqft |
Source:  GALMLS #21445167 Report a problem GALMLS #21445167 Report a problem | ||
Public tax history
Tax history is unavailable.
Monthly payment
Est. payment
Payment breakdown
Explore the cost of this home by adjusting the details. Changes won't be saved.Climate risks
Neighborhood: 35906
Nearby schools
Schools provided by the listing agent
- Elementary: Gaston
- Middle: Gaston
- High: Gaston
Source: GALMLS. This data may not be complete. We recommend contacting the local school district to confirm school assignments for this home.
Similar homes
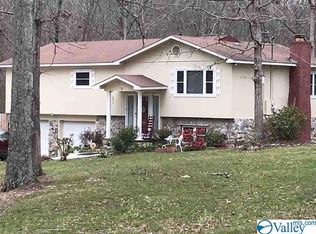
- $249,9003 bd2 ba1.7k sqft1413 Hoke St, East Gadsden, AL 35903For Sale

 MLS ID #21458326, Tim Tria, Ixl Real Estate LLC. GALMLS
 - $205,9003 bd2 ba1.6k sqft4194 Croft Ferry Rd E, Gadsden, AL 35903For Sale
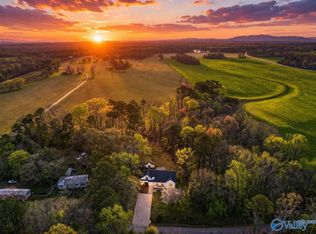 MLS ID #21913624, Traci Thomason. ValleyMLS
 - $259,9003 bd2 ba1.9k sqft2216 Argyle Way, Gadsden, AL 35904For Sale
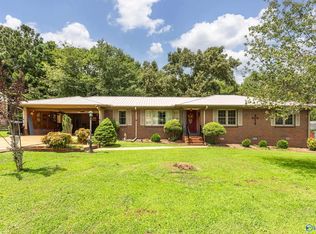 MLS ID #21926379, Nell Minton. ValleyMLS
 - $265,0004 bd3 ba2.4k sqft204 Seville Ln, Rainbow City, AL 35906For Sale
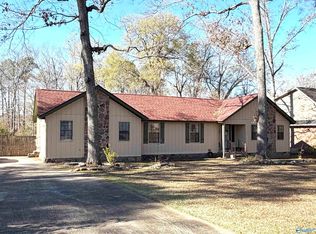 MLS ID #21905651, Sue Holland. ValleyMLS
 - $251,5003 bd2 ba1.4k sqft5867 Eastview Ave, Hokes Bluff, AL 35903For SaleMLS ID #21452297, Judy James, Gold Star Gallery Homes, Inc. GALMLS
- $249,9004 bd3 ba1.9k sqft345 Stone Rd, Gadsden, AL 35905For SaleMLS ID #21461671, Nicole Kelley, Kelly Right Real Estate of Ala. GALMLS
- $249,9003 bd2 ba1.7k sqft622 Justin Dr, Gadsden, AL 35905For SaleMLS ID #21461408, Amber Taylor, S & S Homes Realty West LLC. GALMLS
