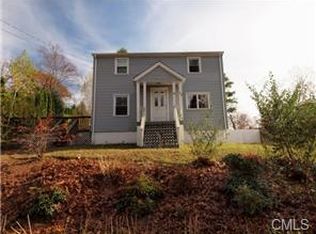
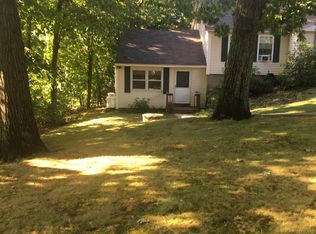
Welcome to 60 Shinnacock. A completely reimagined Cape on a coveted corner lot in Pine Rock Park. The current owners have spent the last 11 years thoughtfully bringing this 1,496 sqft, 2-bed, 2-bath home into a new era - blending modern style with the character only a true Cape can offer. Step inside through the enclosed sunroom entryway, a bright, four-season transition space that sets the tone for the entire home. The main level flows beautifully between a formal dining room with chandelier and classic chair rail molding, a cozy living room anchored by a stunning floor-to-ceiling stone fireplace, and a crisp white kitchen with hardwood floors, gas range, and timeless finishes. Distinct rooms, real flow - exactly how a home is supposed to live. Upstairs you'll find generous bedrooms and a clean, classic full bath with built-in shelving. Hardwood floors, arched doorways, and unique octagonal windows preserve the home's charm while every system and surface has been refreshed. Outside is where this property truly separates itself. The large, level corner lot is a rarity in this neighborhood. 60 Shinnacock offers room to breathe, a fully fenced backyard with fire pit, a storage shed, and additional side parking beyond the tucked-under garage. Located just off River Road (Route 110), you're minutes to Route 8. True convenience without compromise.
Sold for $430,000
Zillow last checked:
Listing updated:
Bought with:
Paul Hefferan, RES.0778348
William Raveis Real Estate
Source: Smart MLS,MLS#: 24172886
Price history
| Date | Event | Price |
|---|---|---|
| 7/9/2026 | Sold | $430,000+0%$287/sqft |
Source:  Smart MLS #24172886 Report a problem Smart MLS #24172886 Report a problem | ||
| 7/6/2026 | Pending sale | $429,900$287/sqft |
Source: Smart MLS #24172886 Report a problem | ||
| 5/15/2026 | Listed for sale | $429,900+285.2%$287/sqft |
Source: Smart MLS #24172886 Report a problem | ||
| 5/11/2015 | Sold | $111,615-9.8%$75/sqft |
Source: Smart MLS #99076291 Report a problem | ||
| 4/11/2015 | Pending sale | $123,700$83/sqft |
Source: Carrington Real Estate Srvcs #99076291 Report a problem | ||
| 3/31/2015 | Price change | $123,700+117%$83/sqft |
Source: Carrington Real Estate Srvcs #99076291 Report a problem | ||
| 3/26/2015 | Price change | $57,000-53.9%$38/sqft |
Source: HomeSearch.com Realty Services CT LLC Report a problem | ||
| 3/6/2015 | Price change | $123,700+117%$83/sqft |
Source: Carrington Real Estate Srvcs #99076291 Report a problem | ||
| 3/4/2015 | Price change | $57,000-5%$38/sqft |
Source: HomeSearch.com Realty Services CT LLC Report a problem | ||
| 2/28/2015 | Price change | $60,000-53.8%$40/sqft |
Source: HomeSearch.com Realty Services CT LLC Report a problem | ||
| 2/18/2015 | Price change | $130,000+116.7%$87/sqft |
Source: Carrington Real Estate Srvcs #99076291 Report a problem | ||
| 12/17/2014 | Price change | $60,000-23.6%$40/sqft |
Source: HomeSearch.com Realty Services CT LLC Report a problem | ||
| 10/16/2014 | Price change | $78,500-14.7%$52/sqft |
Source: HomeSearch.com Realty Services CT LLC Report a problem | ||
| 8/12/2014 | Listed for sale | $92,000-42.5%$61/sqft |
Source: HomeSearch.com Realty Services CT LLC Report a problem | ||
| 3/4/2012 | Listing removed | $159,900$107/sqft |
Source: Carey & Guarrera Real Estate #V986739 Report a problem | ||
| 2/1/2012 | Listed for sale | $159,900-15.8%$107/sqft |
Source: CAREY & GUARRERA REAL ESTATE #V986739 Report a problem | ||
| 11/30/2011 | Listing removed | $189,900$127/sqft |
Source: CAREY & GUARRERA REAL ESTATE #V986739 Report a problem | ||
| 7/29/2011 | Price change | $189,900-13.6%$127/sqft |
Source: CAREY & GUARRERA REAL ESTATE #V986739 Report a problem | ||
| 6/3/2011 | Listed for sale | $219,900+174.9%$147/sqft |
Source: CAREY & GUARRERA REAL ESTATE #V986739 Report a problem | ||
| 5/12/1995 | Sold | $80,000-40.3%$53/sqft |
Source: Public Record Report a problem | ||
| 7/28/1989 | Sold | $134,000$90/sqft |
Source: Public Record Report a problem | ||
Sell for more on Zillow
Get a Zillow Showcase℠ listing at no additional cost and you could sell for .
$446,100
2% more
+$8,922
With Zillow Showcase(estimated)
$455,022
