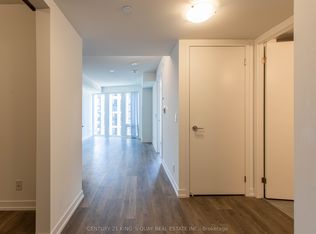
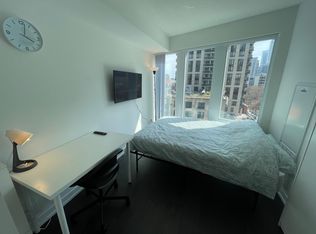
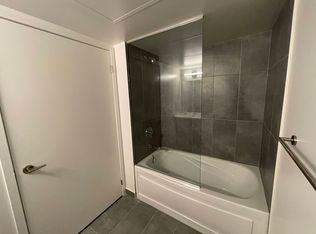
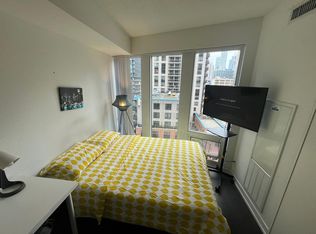
Bright and modern 3-bedroom corner suite at Fleur Condos by Menkes, featuring floor-to-ceiling windows with southwest exposure and stunning views of Toronto's downtown core. The functional, open-concept layout combines the living and dining areas, complemented by a contemporary kitchen with built-in appliances. Perfectly situated in an ultra-convenient downtown location, you're within walking distance to Toronto Metropolitan University, George Brown College, the University of Toronto, Eaton Centre, Yonge-Dundas Square, City Hall, major hospitals, groceries, shops, restaurants, and entertainment. Just steps to TTC and the subway, with an impressive Walk Score of 99%-ideal for both end-users and investors.
For sale
C$649,999
60 Shuter St #2506, Toronto, ON M5B 0B7
3beds
2baths
Apartment
Built in ----
-- sqft lot
$-- Zestimate®
C$--/sqft
C$730/mo HOA
What's special
- 19 days
- 23
- 0
Zillow last checked:
Listing updated:
Listed by:
KW Living Realty
Source: TRREB,MLS®#: C13871016 Originating MLS®#: Toronto Regional Real Estate Board
Originating MLS®#: Toronto Regional Real Estate BoardFacts & features
Interior
Bedrooms & bathrooms
- Bedrooms: 3
- Bathrooms: 2
Primary bedroom
- Level: Main
- Dimensions: 0 x 0
Bedroom 2
- Level: Main
- Dimensions: 0 x 0
Bedroom 3
- Level: Main
- Dimensions: 0 x 0
Dining room
- Level: Main
- Dimensions: 0 x 0
Kitchen
- Level: Main
- Dimensions: 0 x 0
Living room
- Level: Main
- Dimensions: 0 x 0
Heating
- Forced Air, Gas
Cooling
- Central Air
Appliances
- Included: Built-In Oven, Countertop Range
- Laundry: Ensuite
Features
- Flooring: Carpet Free
- Basement: None
- Has fireplace: No
Interior area
- Living area range: 800-899 null
Video & virtual tour
Property
Parking
- Parking features: Underground
- Has garage: Yes
Features
- Has view: Yes
- View description: City, Downtown
Lot
- Features: Clear View, Hospital, Library, Public Transit, School
Details
- Parcel number: 768290118
Construction
Type & style
- Home type: Apartment
- Property subtype: Apartment
Materials
- Concrete
Community & HOA
Community
- Security: Alarm System, Concierge/Security, Security Guard, Smoke Detector(s)
HOA
- Amenities included: Concierge, Elevator, Guest Suites, Gym, Media Room, Party Room/Meeting Room
- Services included: Common Elements Included, Building Insurance Included
- HOA fee: C$730 monthly
- HOA name: TSCC
Location
- Region: Toronto
Financial & listing details
- Annual tax amount: C$5,478
- Date on market: 10/7/2026
Price history
Price history is unavailable.
Public tax history
Tax history is unavailable.
Climate risks
Neighborhood: Church
Nearby schools
GreatSchools rating
No schools nearby
We couldn't find any schools near this home.
Similar homes
- C$599,0002 bd2 ba-- sqft280 Dundas St W #1803, Toronto, ON M5A 3W1For Sale
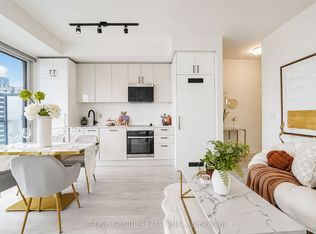 MLS ID #C14103566, T-ONE GROUP REALTY INC.,. TRREB
 - C$599,8002 bd1 ba-- sqftThe Gooderham, Toronto, ON M5A 0E2For Sale
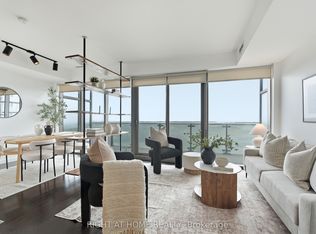 MLS ID #C14116966, RIGHT AT HOME REALTY INC.. TRREB
 - C$629,0002 bd2 ba-- sqft7 Grenville St #3807, Toronto, ON M4Y 0E9For Sale
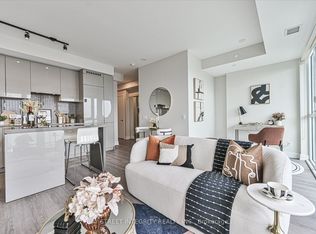 MLS ID #C14082200, BAY STREET INTEGRITY REALTY INC.. TRREB
 - C$578,9003 bd2 ba-- sqft35 Rolling Mills Rd #S353, Toronto, ON M5A 0J2For Sale
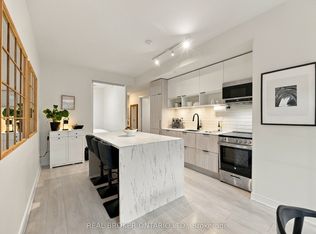 MLS ID #C14098794, REAL BROKER ONTARIO LTD.. TRREB
