Skip main navigation
Closed
  • Listed by: The Gove Group Real Estate, LLC • Michelle Normandin
    Bought with: BHHS Verani Concord
    $859,999

    60 Signature Drive Lot 36, Barrington, NH 03825

    4beds
    2,875sqft
    Single Family Residence
    Built in 2024
    0.79 Acres Lot
    $907,000 Zestimate®
    $299/sqft
    $4,604 Estimated rent

    Home value

    $907,000

    $789,000 - $1.05M

    $4,604/mo

    Zestimate® history
    Loading
    Loading...

    Owner options

    List your home for rent

    $4,604/mo

    Rent Zestimate®

    Find your next renter with Zillow Rental Manager. Plus, with online applications, you can quickly screen prospective tenants – for free.

    Learn more

    $4,604/mo

    Rent Zestimate®

    Refinance and save

    $4,868/mo

    Est. payment

    Refinancing to a lower rate could help reduce your monthly payments and save thousands over the life of the loan.

    See today's rates

    $4,868/mo

    Est. payment

    Explore your selling options

    Work with a Zillow partner agent

    Leverage their expertise and Zillow's premium Showcase listings to get your home seen by more buyers.

    Get started

    List with your own agent

    Get your home in front of millions of buyers by listing it on Zillow.

    Learn how to do it

    Sell it yourself

    Take full control of how buyers see your home on Zillow by listing For Sale by Owner (FSBO).

    List your home

    What's special

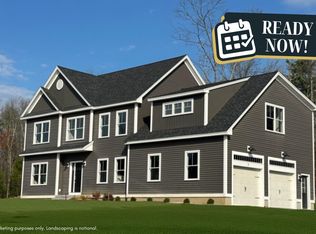
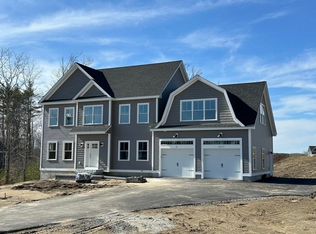
    Discover the perfect blend of comfort and style in this new construction colonial located in the desirable StoneArch at GreenHill neighborhood! With only a few homes remaining, this corner lot gem offers stunning mountain views and is ready for you to celebrate the holidays by the end of 2024. The first floor of this stunning home showcases an open-concept living space, highlighted by a cozy gas fireplace and elegant hardwood floors. The L-shaped kitchen is a chef's dream, featuring a convenient walk-in pantry that adds both style and functionality. A designated office space on this level provides the perfect work-from-home solution. Upstairs, the impressive primary suite boasts a luxury oversized bathroom with a beautiful tile shower, double sinks, and two spacious walk-in closets. The three additional bedrooms are bright and airy, creating a welcoming atmosphere for guests or hobbies. Step outside to your oversized patio, perfect for summer gatherings or serene evenings. Don’t miss this incredible opportunity—schedule your showing today!

    Zillow last checked:

    Listing updated:

    Listed by:

    Michelle Normandin,

    The Gove Group Real Estate, LLC 603-778-6400

    Bought with:

    Junu Kadariya

    BHHS Verani Concord

    Source: PrimeMLS,MLS#: 5019432MLS Logo

    Facts & features

    Interior

    Bedrooms & bathrooms
    • Bedrooms: 4
    • Bathrooms: 3
    • Full bathrooms: 1
    • 3/4 bathrooms: 1
    • 1/2 bathrooms: 1
    Heating
    • Propane, Forced Air
    Cooling
    • Central Air
    Appliances
    • Included: Dishwasher, Refrigerator, Gas Stove, Propane Water Heater
    • Laundry: 2nd Floor Laundry
    Features
    • Kitchen Island, Primary BR w/ BA, Other, Walk-In Closet(s), Walk-in Pantry
    • Flooring: Carpet, Hardwood, Tile
    • Basement: Unfinished,Interior Entry
    • Has fireplace: Yes
    • Fireplace features: Gas
    Interior area
    • Total structure area: 4,000
    • Total interior livable area: 2,875 sqft
    • Finished area above ground: 2,875
    • Finished area below ground: 0

    Property

    Parking
    • Total spaces: 2
    • Parking features: Paved, Attached
    • Garage spaces: 2
    Features
    • Levels: Two
    • Stories: 2
    • Exterior features: Deck, Other
    • Frontage length: Road frontage: 335
    Lot
    • Size: 0.79 Acres
    • Features: Subdivided
    Details
    • Zoning description: Residential

    Construction

    Type & style
    • Home type: SingleFamily
    • Architectural style: Colonial
    • Property subtype: Single Family Residence
    Materials
    • Wood Frame, Vinyl Exterior
    • Foundation: Below Frost Line, Concrete
    • Roof: Architectural Shingle
    Condition
    • New construction: Yes
    • Year built: 2024

    Utilities & green energy

    • Electric: 200+ Amp Service, Underground
    • Sewer: Private Sewer
    • Utilities for property: Underground Utilities

    Community & HOA

    Community
    • Security: Carbon Monoxide Detector(s)
    • Subdivision: StoneArch at Green Hill
    HOA
    • Services included: Other
    • Additional fee info: Fee: $800
    Location
    • Region: Barrington

    Financial & listing details

    • Price per square foot: $299/sqft
    • Date on market: 10/22/2024

    Price history

    DateEventPrice
    12/30/2024Sold$859,999$299/sqft
    Source: PrimeMLS #5019432 Report a problem
    10/22/2024Listed for sale$859,999$299/sqft
    Source: PrimeMLS #5019432 Report a problem

    Public tax history

    Tax history is unavailable.

    Neighborhood: 03825

    Nearby schools

    GreatSchools rating
    Schools provided by the listing agent
    • Elementary: Barrington Elementary
    • Middle: Barrington Middle
    • District: Barrington Sch Dsct SAU #74

    Source: PrimeMLS. This data may not be complete. We recommend contacting the local school district to confirm school assignments for this home.

    Get a cash offer in 3 minutes
    Find out how much your home could sell for in as little as 3 minutes with a no-obligation cash offer.
    Estimated market value
    $907,000
    Get a cash offer in 3 minutes
    Find out how much your home could sell for in as little as 3 minutes with a no-obligation cash offer.
    Estimated market value
    $907,000