Hard to find - IMPECCABLE and METICULOUSLY maintained 3 bedroom Split Level home in the highly desired subdivision "The Farms" in Rocky Hill. Manicured lawn & well-kept gardens give this home tremendous curb appeal.Cement patio in rear yard provides large space for hosting a BBQ, complete w/ manicured lawn for corn hole toss & other outdoors activities. Inside there is a large living room, bay window & exquisite hardwood floors which opens into dining room complete with beautiful chandelier & hardwood floors. Spotless kitchen with dining area overlooking backyard has upgraded cabinetry & granite counter tops - cabinets include pantry providing excellent storage space. Granite countertops offer ample area to make all the fixings for a holiday get together! What better place to serve your special dinner than the beautiful formal dining room? This room has lots of natural light & chandelier & opens into the living room. Rear carpeted family room w/lovely fireplace walks out to backyard- a great place for watching TV, playing board games or relaxing w/family & friends. Half-bath on main level. Upper floor offers three bedrooms w/great closets & very spacious immaculate condition full bathroom. Primary bedroom has hardwood floors, double closets. Natural gas heating, Central Air, pristine condition thermal windows. Large full basement w/laundry area & lots of storage. Spacious attached two-car garage. Awesome subdivison w/close proximity to shopping, parks & commuter access. while the other two bedrooms have carpet. This home is heated with gas, cooled with central air and has a 2 year old water heater. the two car attached garage is controlled by electric garage door openers. This home must see - come home for the holidays.
Sold for $420,000
$420,000
60 Silo Drive, Rocky Hill, CT 06067
3beds
1,655sqft
Single Family Residence
Built in 1981
0.61 Acres Lot
$501,000 Zestimate®
$254/sqft
$2,835 Estimated rent
Home value
$501,000
$476,000 - $526,000
$2,835/mo
Zestimate® history
Owner options
List your home for rent
$2,835/mo
Rent Zestimate®
Find your next renter with Zillow Rental Manager. Plus, with online applications, you can quickly screen prospective tenants – for free.
$2,835/mo
Rent Zestimate®
Refinance and save
$3,056/mo
Est. payment
Refinancing to a lower rate could help reduce your monthly payments and save thousands over the life of the loan.
$3,056/mo
Est. payment
Explore your selling options
Work with a Zillow partner agent
Leverage their expertise and Zillow's premium Showcase listings to get your home seen by more buyers.
Get startedList with your own agent
Get your home in front of millions of buyers by listing it on Zillow.
Learn how to do itSell it yourself
Take full control of how buyers see your home on Zillow by listing For Sale by Owner (FSBO).
List your homeWhat's special
Lovely fireplace walksRear yardCentral airPristine condition thermal windowsExquisite hardwood floorsSpacious attached two-car garageLaundry area
Zillow last checked:
Listing updated:
Listed by:
Premiere Home Team At William Raveis Real Estate,
Mirella L. D'Antonio 860-997-1600,
William Raveis Real Estate 860-633-0111,
Co-Listing Agent: Mary Anne Hepburn 860-633-0111,
William Raveis Real Estate
Bought with:
Dennis Gan, RES.0778592
Berkshire Hathaway NE Prop.
Source: Smart MLS,MLS#: 170610198
Facts & features
Interior
Bedrooms & bathrooms
- Bedrooms: 3
- Bathrooms: 2
- Full bathrooms: 1
- 1/2 bathrooms: 1
Primary bedroom
- Features: Hardwood Floor
- Level: Upper
- Area: 210 Square Feet
- Dimensions: 14 x 15
Bedroom
- Features: Wall/Wall Carpet
- Level: Upper
- Area: 143 Square Feet
- Dimensions: 11 x 13
Bedroom
- Features: Wall/Wall Carpet
- Level: Upper
- Area: 120 Square Feet
- Dimensions: 10 x 12
Bathroom
- Level: Main
Bathroom
- Level: Upper
- Area: 96 Square Feet
- Dimensions: 8 x 12
Dining room
- Features: Hardwood Floor
- Level: Main
- Area: 144 Square Feet
- Dimensions: 12 x 12
Family room
- Features: Gas Log Fireplace, Wall/Wall Carpet, Concrete Floor
- Level: Main
- Area: 240 Square Feet
- Dimensions: 12 x 20
Kitchen
- Features: Remodeled, Granite Counters, Dining Area, Vinyl Floor
- Level: Main
- Area: 192 Square Feet
- Dimensions: 12 x 16
Living room
- Features: Bay/Bow Window, Hardwood Floor
- Level: Main
- Area: 273 Square Feet
- Dimensions: 13 x 21
Heating
- Baseboard, Natural Gas
Cooling
- Central Air
Appliances
- Included: Electric Range, Microwave, Refrigerator, Dishwasher, Disposal, Washer, Dryer, Water Heater
- Laundry: Lower Level
Features
- Entrance Foyer
- Windows: Thermopane Windows
- Basement: Full,Unfinished,Concrete,Interior Entry
- Attic: Access Via Hatch
- Number of fireplaces: 1
Interior area
- Total structure area: 1,655
- Total interior livable area: 1,655 sqft
- Finished area above ground: 1,655
Property
Parking
- Total spaces: 4
- Parking features: Attached, Driveway, Paved, Garage Door Opener, Private, Asphalt
- Attached garage spaces: 2
- Has uncovered spaces: Yes
Accessibility
- Accessibility features: Bath Grab Bars, Hard/Low Nap Floors
Features
- Levels: Multi/Split
- Patio & porch: Patio, Porch
- Exterior features: Rain Gutters, Lighting
Lot
- Size: 0.61 Acres
- Features: Subdivided, Dry
Details
- Parcel number: 687542
- Zoning: R-20
Construction
Type & style
- Home type: SingleFamily
- Architectural style: Split Level
- Property subtype: Single Family Residence
Materials
- Aluminum Siding
- Foundation: Concrete Perimeter
- Roof: Asphalt
Condition
- New construction: No
- Year built: 1981
Utilities & green energy
- Sewer: Public Sewer
- Water: Public
- Utilities for property: Underground Utilities, Cable Available
Green energy
- Energy efficient items: Windows
Community & HOA
Community
- Features: Basketball Court, Near Public Transport, Health Club, Library, Medical Facilities, Park, Pool, Tennis Court(s)
HOA
- Has HOA: No
- Amenities included: None
Location
- Region: Rocky Hill
Financial & listing details
- Price per square foot: $254/sqft
- Tax assessed value: $189,280
- Annual tax amount: $6,799
- Date on market: 12/30/2023
Price history
| Date | Event | Price |
|---|---|---|
| 12/29/2023 | Sold | $420,000+2.5%$254/sqft |
Source:  Smart MLS #170610198 Report a problem Smart MLS #170610198 Report a problem | ||
| 11/25/2023 | Pending sale | $409,900$248/sqft |
Source: Smart MLS #170610198 Report a problem | ||
| 11/17/2023 | Listed for sale | $409,900+83.8%$248/sqft |
Source: Smart MLS #170610198 Report a problem | ||
| 7/28/1987 | Sold | $223,000$135/sqft |
Source: Public Record Report a problem | ||
Public tax history
| Year | Property taxes | Tax assessment |
|---|---|---|
| 2025 | $7,803 +3.7% | $258,020 |
| 2024 | $7,526 +10.7% | $258,020 +36.3% |
| 2023 | $6,799 +4.1% | $189,280 |
| 2022 | $6,534 +1.2% | $189,280 |
| 2021 | $6,454 +1.5% | $189,280 |
| 2020 | $6,360 +3.4% | $189,280 |
| 2019 | $6,152 -9.2% | $189,280 -9.4% |
| 2018 | $6,772 +2.5% | $209,020 |
| 2017 | $6,605 +1.9% | $209,020 |
| 2016 | $6,480 | $209,020 |
Find assessor info on the county website
Neighborhood: 06067
Nearby homes
- $583,0004 bd3 ba1.9k sqft50 Silo Dr, Rocky Hill, CT 06067Off Market
- $459,0002 bd2 ba1.2k sqft70 Silo Dr, Rocky Hill, CT 06067Off Market
- $624,8004 bd3 ba1.9k sqft55 Silo Dr, Rocky Hill, CT 06067Off Market
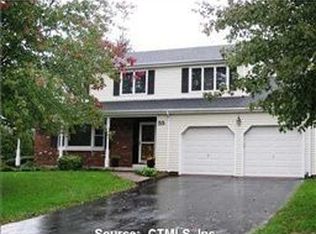
- $552,4004 bd3 ba2.4k sqft40 Silo Dr, Rocky Hill, CT 06067Off Market
- $603,5004 bd2 ba2k sqft80 Silo Dr, Rocky Hill, CT 06067Off Market
- $745,6003 bd2 ba3.3k sqft65 Silo Dr, Rocky Hill, CT 06067Off Market
- $--2 bd2 ba1.1k sqft10 Evergreen Pl UNIT 10, Rocky Hill, CT 06067Off Market
- $339,6002 bd1 ba1.1k sqft10 Evergreen Pl, Rocky Hill, CT 06067Off Market
Nearby schools
GreatSchools rating
- 8/10Myrtle H. Stevens SchoolGrades: PK-3Distance: 1.1 mi
- 9/10Albert D. Griswold Middle SchoolGrades: 6-8Distance: 1.2 mi
- 7/10Rocky Hill High SchoolGrades: 9-12Distance: 1.4 mi
Schools provided by the listing agent
- High: Rocky Hill
Source: Smart MLS. This data may not be complete. We recommend contacting the local school district to confirm school assignments for this home.


Get pre-qualified for a loan
At Zillow Home Loans, we can pre-qualify you in as little as 5 minutes with no impact to your credit score.An equal housing lender. NMLS #10287.
Sell for more on Zillow
Get a Zillow Showcase℠ listing at no additional cost and you could sell for .
$501,000
2% more
+$10,020
With Zillow Showcase(estimated)
$511,020
- Connecticut
- Hartford County
- Rocky Hill
- 06067
- 60 Silo Drive
Nearby cities
Nearby zip codes
Other Rocky Hill Topics
