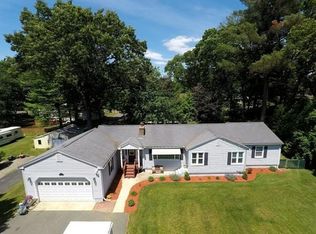
Story book cottage, with a vintage flair. This home offers architecural "nooks and crannies". A wonderful home if you are downsizing, or starting out. A bedroom on the main floor is small and leads into a sunken bedroom that is a bit larger and could be used for an office space. Beautiful wood paneling and built in shelves in the living room for books, etc. Wonderful wood floors in the dining area and living room. Wide Plank. Chair rails add to the charm of the house. The kitchen has been updated and has wonderful stainless steel appliances. Granite countertops. The bathroom is updated. This house has to have the right fit for someone. Like Goldilocks, this one has to be just right!. Nice yard, front porch to sit and say hi to your neighbors. A little deck in the back. The Silver Lake Corporation charges a fee of $49 a year to have access to Silver Lake. By Laws, safety guidelines and information is all attached to the listing.
Sold for $305,000
$305,000
60 Silver Lake Dr, Agawam, MA 01001
2beds
1,140sqft
Single Family Residence
Built in 1939
9,800 Square Feet Lot
$305,100 Zestimate®
$268/sqft
$2,333 Estimated rent
Home value
$305,100
$287,000 - $323,000
$2,333/mo
Zestimate® history
Owner options
List your home for rent
$2,333/mo
Rent Zestimate®
Find your next renter with Zillow Rental Manager. Plus, with online applications, you can quickly screen prospective tenants – for free.
$2,333/mo
Rent Zestimate®
Refinance and save
$2,012/mo
Est. payment
Refinancing to a lower rate could help reduce your monthly payments and save thousands over the life of the loan.
$2,012/mo
Est. payment
Explore your selling options
Work with a Zillow partner agent
Leverage their expertise and Zillow's premium Showcase listings to get your home seen by more buyers.
Get startedList with your own agent
Get your home in front of millions of buyers by listing it on Zillow.
Learn how to do itSell it yourself
Take full control of how buyers see your home on Zillow by listing For Sale by Owner (FSBO).
List your homeWhat's special
Granite countertopsBeautiful wood panelingWonderful stainless steel appliancesNice yard
Zillow last checked:
Listing updated:
Listed by:
Heide Blackak 413-478-7938,
Benton Real Estate Company 413-786-3372,
Heide Blackak 413-478-7938
Bought with:
The Michael Robie Group
The Real Estate Market Center
Source: MLS PIN,MLS#: 73527922
Facts & features
Interior
Bedrooms & bathrooms
- Bedrooms: 2
- Bathrooms: 1
- Full bathrooms: 1
- Main level bedrooms: 1
Primary bedroom
- Features: Cedar Closet(s), Closet, Flooring - Wood
- Level: Main,First
Bedroom 2
- Features: Closet, Flooring - Vinyl
- Level: Second
Dining room
- Features: Flooring - Wood, Window(s) - Bay/Bow/Box, Open Floorplan, Lighting - Overhead, Window Seat
- Level: Main,First
Kitchen
- Features: Flooring - Wood, Countertops - Stone/Granite/Solid, Cabinets - Upgraded
- Level: Main,First
Living room
- Features: Ceiling Fan(s), Closet, Flooring - Wood, Window(s) - Bay/Bow/Box, Cable Hookup
- Level: Main,First
Heating
- Baseboard, Hot Water, Natural Gas
Cooling
- Window Unit(s)
Appliances
- Included: Gas Water Heater, Water Heater, Range, Dishwasher, Disposal, Microwave, Refrigerator, Washer, Dryer
- Laundry: In Basement, Gas Dryer Hookup, Washer Hookup
Features
- Closet, Breakfast Bar / Nook, Den
- Flooring: Wood, Vinyl, Flooring - Wall to Wall Carpet
- Basement: Full,Partially Finished,Bulkhead,Concrete
- Has fireplace: No
Interior area
- Total structure area: 1,140
- Total interior livable area: 1,140 sqft
- Finished area above ground: 1,140
Property
Parking
- Total spaces: 7
- Parking features: Detached, Garage Door Opener, Paved Drive, Paved
- Garage spaces: 1
- Uncovered spaces: 6
Features
- Patio & porch: Porch, Patio
- Exterior features: Porch, Patio, Storage
- Waterfront features: Lake/Pond, 0 to 1/10 Mile To Beach, Beach Ownership(Deeded Rights, Other (See Remarks))
Lot
- Size: 9,800 Square Feet
- Features: Cul-De-Sac, Cleared, Level
Details
- Foundation area: 0
- Parcel number: 2477374
- Zoning: RA2
Construction
Type & style
- Home type: SingleFamily
- Architectural style: Cottage
- Property subtype: Single Family Residence
Materials
- Frame
- Foundation: Concrete Perimeter
- Roof: Shingle
Condition
- Year built: 1939
Utilities & green energy
- Electric: Circuit Breakers
- Sewer: Public Sewer
- Water: Public
- Utilities for property: for Gas Range, for Gas Oven, for Gas Dryer, Washer Hookup
Community & HOA
Community
- Features: Public Transportation, Shopping, Medical Facility, Laundromat, Highway Access, House of Worship, Public School
HOA
- Has HOA: No
Location
- Region: Agawam
Financial & listing details
- Price per square foot: $268/sqft
- Tax assessed value: $257,300
- Annual tax amount: $4,025
- Date on market: 6/30/2026
- Listing terms: Seller W/Participate
Price history
| Date | Event | Price |
|---|---|---|
| 7/27/2026 | Sold | $305,000+2%$268/sqft |
Source: MLS PIN #73527922 Report a problem | ||
| 6/29/2026 | Pending sale | $299,000$262/sqft |
Source: MLS PIN #73527922 Report a problem | ||
| 6/15/2026 | Contingent | $299,000$262/sqft |
Source: MLS PIN #73527922 Report a problem | ||
| 6/2/2026 | Listed for sale | $299,000$262/sqft |
Source: MLS PIN #73527922 Report a problem | ||
Public tax history
| Year | Property taxes | Tax assessment |
|---|---|---|
| 2025 | $3,767 +3.7% | $257,300 +3% |
| 2024 | $3,632 +4.3% | $249,800 +13.2% |
| 2023 | $3,483 -1.6% | $220,700 +0.4% |
| 2022 | $3,541 +3.1% | $219,800 +7.5% |
| 2021 | $3,434 -1% | $204,400 +3.3% |
| 2020 | $3,468 +8.3% | $197,900 +2.9% |
| 2019 | $3,203 +5% | $192,400 +4.7% |
| 2018 | $3,051 +4.4% | $183,700 +2.5% |
| 2017 | $2,923 +3.1% | $179,200 +2.2% |
| 2016 | $2,836 +4.7% | $175,300 +1.9% |
| 2015 | $2,709 -1% | $172,100 |
| 2014 | $2,736 +2.9% | $172,100 +0.9% |
| 2013 | $2,660 +9.1% | $170,500 +0.7% |
| 2012 | $2,438 +2.9% | $169,300 |
| 2011 | $2,370 -1% | $169,300 -8.5% |
| 2010 | $2,395 +3.8% | $185,100 -3.2% |
| 2009 | $2,308 +16.2% | $191,200 +13% |
| 2008 | $1,986 +7.5% | $169,200 +8.3% |
| 2007 | $1,847 +1.9% | $156,300 +2.8% |
| 2006 | $1,812 -4.1% | $152,000 +8.2% |
| 2005 | $1,890 +8.2% | $140,500 +18.7% |
| 2004 | $1,746 +0.2% | $118,400 |
| 2003 | $1,742 +21.9% | $118,400 +25.7% |
| 2001 | $1,429 | $94,200 |
Find assessor info on the county website
Neighborhood: 01001
Nearby homes
- $368,1003 bd1 ba1.1k sqft68 Silver Lake Dr, Agawam, MA 01001Off Market
- $495,2003 bd2 ba1.6k sqft54 Silver Lake Dr, Agawam, MA 01001Off Market
- $607,6004 bd2 ba2.7k sqft204 Silver Lake Dr, Agawam, MA 01001Off Market
- $626,6004 bd2 ba2k sqft214 Silver Lake Dr, Agawam, MA 01001Off Market
- $408,7003 bd1 ba1.4k sqft76 Silver Lake Dr, Agawam, MA 01001Off Market
- $460,0002 bd3 ba1.8k sqft73 Silver Lake Dr, Agawam, MA 01001Sold
- $617,2004 bd2 ba2.4k sqft180 Silver Lake Dr, Agawam, MA 01001Off Market
- $646,1003 bd2 ba1.8k sqft63 Silver Lake Dr, Agawam, MA 01001Off Market
Nearby schools
GreatSchools rating
- 4/10James Clark SchoolGrades: K-4Distance: 1.5 mi
- 5/10Agawam Junior High SchoolGrades: 7-8Distance: 1.9 mi
- 4/10Agawam High SchoolGrades: 9-12Distance: 0.7 mi
Schools provided by the listing agent
- Elementary: Robinson
- Middle: Middle School
- High: Senior High
Source: MLS PIN. This data may not be complete. We recommend contacting the local school district to confirm school assignments for this home.


Get pre-qualified for a loan
At Zillow Home Loans, we can pre-qualify you in as little as 5 minutes with no impact to your credit score.An equal housing lender. NMLS #10287.
Sell for more on Zillow
Get a Zillow Showcase℠ listing at no additional cost and you could sell for .
$305,100
2% more
+$6,102
With Zillow Showcase(estimated)
$311,202
- Massachusetts
- Hampden County
- Agawam
- 01001
- 60 Silver Lake Dr
Nearby cities
Nearby zip codes
Other Agawam Topics
