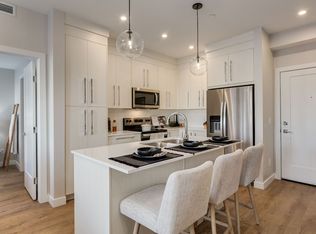
Welcome to this bright and spacious 2 bedroom, 1 bathroom condo offering 784 sq. ft. of living space in the community of Skyview Ranch. Located on the 4th floor with west-facing exposure, this home offers excellent natural light, a private balcony, modern kitchen with island, and the convenience of underground parking.
Interior Features
The open-concept floorplan makes excellent use of the home's generous square footage, creating a bright and welcoming living space with plenty of room for everyday comfort.
The kitchen features modern cabinetry, ample counter space, and a large island that provides additional prep space and a convenient spot for casual dining. It opens directly into the living area, allowing natural light from the south-facing windows to flow throughout the main space.
The living room extends onto a private balcony with a natural gas hookup, creating an ideal outdoor space for summer barbecues, morning coffee, or relaxing in the sunshine.
Two well-sized bedrooms provide flexibility for couples, roommates, a small family, or anyone looking for a dedicated guest room or home office.
Additional highlights include:
Spacious 784 sq. ft. floorplan
4th floor location
Desirable south-facing exposure
Two well-sized bedrooms
Contemporary 4-piece bathroom
Bright open-concept living and dining area
Modern kitchen with island
In-suite laundry
Private balcony with natural gas hookup
One underground parking stall included
Pet-friendly with approval
About Skyview Ranch & the Community
Skyview Ranch is a vibrant northeast Calgary community offering an excellent combination of residential living, green space, and convenient access throughout the city.
Residents enjoy:
Numerous parks, playgrounds, and walking pathways throughout the community
Nearby Prairie Sky School and other educational options
Convenient access to grocery stores, restaurants, shopping, and everyday services
Quick connections to Country Hills Boulevard, Metis Trail, Stoney Trail, and Deerfoot Trail
Easy access to Calgary International Airport
Nearby recreation facilities and community amenities
Convenient access to CrossIron Mills for additional shopping and entertainment
Easy connections to surrounding communities including Cityscape, Redstone, and Saddle Ridge
Bright & Convenient Condo Living
With 784 sq. ft. of living space, west-facing exposure, underground parking, and a pet-friendly policy, this home offers the perfect balance of modern comfort and everyday convenience in Skyview Ranch.
Credit Check Required
Rates based on a 12-month term
Apartment for rent
Apartment
Available now
Small dogs OK
In unit laundry
What's special
West-facing exposureExcellent natural lightPrivate balconyModern kitchen with islandOpen-concept floorplanModern cabinetryAmple counter space
- 7 days |
- -- |
- -- |
Zillow last checked:
Listing updated:
Travel times

Let’s turn your rent into credit progress
Build credit history with every on-time payment and get credit for the payment you’re already making.
Facts & features
Interior
Bedrooms & bathrooms
- Bedrooms: 2
- Bathrooms: 1
- Full bathrooms: 1
Appliances
- Included: Dishwasher, Dryer, Microwave Oven, Oven, Refrigerator, Washer
- Laundry: In Unit
Interior area
- Total interior livable area: 784 sqft
Property
Parking
- Details: Contact manager
Construction
Type & style
- Home type: Apartment
- Property subtype: Apartment
Building
Management
- Pets allowed: Yes
Community & HOA
Location
- Region: Calgary
Financial & listing details
- Lease term: 1 Year
Nearby apartments for rent

Price history
| Date | Event | Price |
|---|---|---|
| 11/4/2026 | Listed for rent | C$1,600C$2/sqft |
Source: Zillow Rentals Report a problem | ||
Neighborhood: Skyview Ranch
Nearby schools
GreatSchools rating
No schools nearby
We couldn't find any schools near this home.