ACT NOW! LAST Opportunity to Own a BRAND NEW End-Unit Townhome in Cypress Ridge! $10,000 in Buyer Paid Closing Costs! Open Floorplan! This 4 bedroom, 3.5 bath, & 1 car garage home provides great flexibility for your living situation. Spacious rear patio is a great location to grill and entertain. The kitchen shines w/ stainless steel appliances, pantry, and ample cabinets for storage. Enjoy a cup of coffee at the granite island. Primary bedroom upstairs features a tray ceiling, a large WIC, and balcony access. Ensuite bath features 5ft shower, dual vanities and linen closet. HOA dues include lawn care. Natural Gas community!
Pending
$369,990
60 Slater Street, Bluffton, SC 29909
4beds
2,002sqft
Townhouse
Built in 2022
8,712 Square Feet Lot
$-- Zestimate®
$185/sqft
$-- HOA
What's special
Dual vanitiesEnsuite bathTray ceilingSpacious rear patioLarge wicStainless steel appliancesAmple cabinets
- 1669 days
- 4
- 0
Zillow last checked:
Listing updated:
Listed by:
Allen Cauble 843-278-6800,
D R Horton Inc.
Source: REsides, Inc.,MLS#: 424025
Facts & features
Interior
Bedrooms & bathrooms
- Bedrooms: 4
- Bathrooms: 4
- Full bathrooms: 3
- 1/2 bathrooms: 1
Primary bedroom
- Level: Second
Heating
- Gas
Cooling
- Central Air
Appliances
- Included: Dishwasher, Disposal, Gas Range, Microwave, Refrigerator, Tankless Water Heater
Features
- Tray Ceiling(s), Carbon Monoxide Detector, Multiple Closets, Pull Down Attic Stairs, Smooth Ceilings, Separate Shower, Upper Level Primary, Entrance Foyer, Eat-in Kitchen, Pantry
- Flooring: Carpet, Engineered Hardwood, Tile
- Windows: Insulated Windows, Tinted Windows, Screens
Interior area
- Total interior livable area: 2,002 sqft
Video & virtual tour
Property
Parking
- Total spaces: 1
- Parking features: Driveway, Garage, One Car Garage
- Garage spaces: 1
Features
- Stories: 2
- Patio & porch: Balcony, Patio
- Exterior features: Sprinkler/Irrigation, Paved Driveway, Patio
- Pool features: Community
- Has view: Yes
- View description: Landscaped
- Water view: Landscaped
Lot
- Size: 8,712 Square Feet
- Features: < 1/4 Acre
Details
- Special conditions: None
Construction
Type & style
- Home type: Townhouse
- Architectural style: Two Story
- Property subtype: Townhouse
Materials
- Vinyl Siding
- Roof: Asphalt
Condition
- Year built: 2022
Details
- Builder model: Other
Utilities & green energy
- Water: Public
Green energy
- Energy efficient items: Water Heater
Community & HOA
Community
- Security: Smoke Detector(s)
- Subdivision: Mill Creek At Cypress Ridge
HOA
- Amenities included: Clubhouse, Dog Park, Fitness Center, Playground, Pickleball, Pool, Tennis Court(s), Trail(s)
Location
- Region: Okatie
Financial & listing details
- Price per square foot: $185/sqft
- Date on market: 3/31/2022
- Listing terms: Cash,Conventional,1031 Exchange
Estimated market value
Not available
Estimated sales range
Not available
Not available
Price history
| Date | Event | Price |
|---|---|---|
| 1/2/2023 | Pending sale | $369,990$185/sqft |
Source:  REsides, Inc. #424025 Report a problem REsides, Inc. #424025 Report a problem | ||
| 12/30/2022 | Price change | $369,990-2.6%$185/sqft |
Source: REsides, Inc. #424025 Report a problem | ||
| 12/19/2022 | Price change | $379,990-2.6%$190/sqft |
Source: REsides, Inc. #424025 Report a problem | ||
| 12/11/2022 | Listed for sale | $389,990$195/sqft |
Source: REsides, Inc. #424025 Report a problem | ||
| 10/31/2022 | Pending sale | $389,990$195/sqft |
Source: REsides, Inc. #424025 Report a problem | ||
| 10/19/2022 | Price change | $389,990-0.8%$195/sqft |
Source: REsides, Inc. #424025 Report a problem | ||
| 9/12/2022 | Price change | $392,990+2%$196/sqft |
Source: REsides, Inc. #424025 Report a problem | ||
| 3/31/2022 | Pending sale | $385,385$193/sqft |
Source: REsides, Inc. #424025 Report a problem | ||
Public tax history
Tax history is unavailable.
Monthly payment
Est. payment
Payment breakdown
Explore the cost of this home by adjusting the details. Changes won't be saved.Climate risks
Neighborhood: 29909

Similar homes
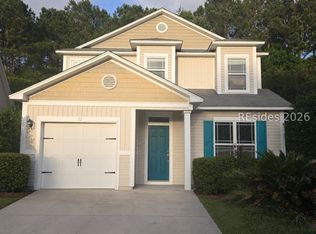
- $360,0004 bd3 ba1.8k sqft23 Isle Of Palms Drive E, Bluffton, SC 29910For Sale
 MLS ID #509595, The Cox Team. REsides, Inc.
 - $395,0004 bd3 ba2.1k sqft111 Auditorium Road, Bluffton, SC 29909For Sale
 MLS ID #511764, Beth Bohmert. REsides, Inc.
 - $299,9002 bd2 ba1.1k sqft6 Duxbury Lane, Bluffton, SC 29909For Sale
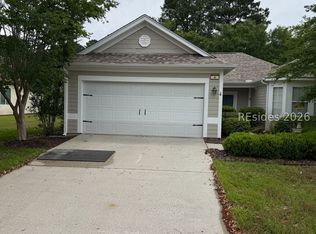 MLS ID #508316, Rita Cymbalista. REsides, Inc.
 - $254,9002 bd2 ba1k sqft4 Pepper Place, Bluffton, SC 29909For Sale
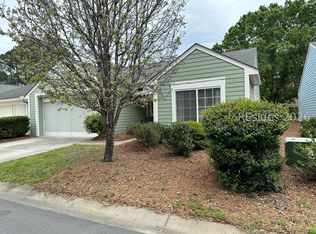 MLS ID #506367, Carole Segro. REsides, Inc.
 - $344,9004 bd2 ba1.9k sqft103 Cumberland Way, Savannah, GA 31407For Sale
 MLS ID #SA364585, Jude A. Rasmus, Rasmus Real Estate Group. Hive MLS
