Turn-key riverfront STR opportunity! Tucked away in the North GA Mountains, this private 3 acre retreat offers 185 feet of frontage on the beautiful Chestatee River. Enjoy the peaceful setting from the covered front porch with your morning coffee while watching the wildlife, or unwind down by the river listening to the shoals, swimming, floating, or fishing for trout. Evenings are perfect for relaxing on the deck or gathering around the outdoor fire pit for s'mores. The home features an open floor plan with luxury vinyl plank flooring throughout, 2 bedrooms and 1 bath with a walk in shower. The main bedroom includes a large walk in closet. The kitchen offers stained cabinets, granite countertops, and a built in wine rack. There is also a laundry/mudroom with an exterior entrance and a living room with a fireplace and gas logs. The home is wired for a generator. An 18x26 metal building provides space for a garage or workshop. The property already has a well and septic in place, ready for a second home to be built and offers a hard to find gently sloping, private homesite closer to the river. Build your dream home on the river while keeping the existing cottage as a rental or guest house for additional income. This property is ideal as a vacation rental, full-time rental, or primary residence. Located just 15 minutes from Dahlonega Square with shopping and restaurants, and only minutes to Frogtown Cellars, Three Sisters Vineyards, Kaya Vineyard and Winery, and Big Creek Distilling Company, with many more wineries nearby. No HOA or restrictions. Don't miss this incredible opportunity on the Chestatee River!
Active
Price cut: $15K (6/8)
$450,000
60 Sleepy Frog Ln, Dahlonega, GA 30533
2beds
780sqft
Single Family Residence
Built in 2019
3.04 Acres Lot
$437,800 Zestimate®
$577/sqft
$-- HOA
What's special
Covered front porchOpen floor planWalk in showerGranite countertopsOutdoor fire pitBuilt in wine rackKitchen offers stained cabinets
- 112 days |
- 1,872 |
- 72 |
Zillow last checked:
Listing updated:
Listed by:
Brian K Smith 678-549-3223,
Keller Williams Realty North Atlanta
Source: GAMLS,MLS#: 10723543
Facts & features
Interior
Bedrooms & bathrooms
- Bedrooms: 2
- Bathrooms: 1
- Full bathrooms: 1
- Main level bathrooms: 1
- Main level bedrooms: 2
Rooms
- Room types: Laundry
Kitchen
- Features: Breakfast Area, Pantry
Heating
- Heat Pump
Cooling
- Ceiling Fan(s), Central Air
Appliances
- Included: Dishwasher, Gas Water Heater
- Laundry: Mud Room
Features
- High Ceilings, Master On Main Level, Walk-In Closet(s)
- Flooring: Vinyl
- Windows: Double Pane Windows
- Basement: None
- Attic: Pull Down Stairs
- Number of fireplaces: 1
- Fireplace features: Factory Built, Family Room, Gas Log, Living Room, Masonry
- Common walls with other units/homes: No Common Walls
Interior area
- Total structure area: 780
- Total interior livable area: 780 sqft
- Finished area above ground: 780
- Finished area below ground: 0
Property
Parking
- Total spaces: 5
- Parking features: Kitchen Level
Features
- Levels: One
- Stories: 1
- Patio & porch: Porch
- Has view: Yes
- View description: River
- Has water view: Yes
- Water view: River
- Body of water: Chestatee River
- Frontage type: River
- Frontage length: Waterfront Footage: 185
Lot
- Size: 3.04 Acres
- Features: Private
- Residential vegetation: Partially Wooded
Details
- Additional structures: Outbuilding
- Parcel number: 105 012
- Special conditions: Agent Owned,Agent/Seller Relationship
Construction
Type & style
- Home type: SingleFamily
- Architectural style: Bungalow/Cottage,Ranch
- Property subtype: Single Family Residence
Materials
- Other
- Foundation: Slab
- Roof: Composition
Condition
- Resale
- New construction: No
- Year built: 2019
Utilities & green energy
- Sewer: Septic Tank
- Water: Well
- Utilities for property: Cable Available, Electricity Available, Phone Available
Community & HOA
Community
- Features: None
- Security: Smoke Detector(s)
- Subdivision: None - 3.04 Acre Lot
HOA
- Has HOA: No
- Services included: None
Location
- Region: Dahlonega
Financial & listing details
- Price per square foot: $577/sqft
- Tax assessed value: $314,371
- Annual tax amount: $2,793
- Date on market: 4/2/2026
- Cumulative days on market: 112 days
- Listing agreement: Exclusive Right To Sell
- Electric utility on property: Yes
Estimated market value
$437,800
$416,000 - $460,000
$1,364/mo
Price history
| Date | Event | Price |
|---|---|---|
| 6/8/2026 | Price change | $450,000-3.2%$577/sqft |
Source:  GAMLS #10723543 Report a problem GAMLS #10723543 Report a problem | ||
| 4/30/2026 | Price change | $465,000-4.1%$596/sqft |
Source: GAMLS #10723543 Report a problem | ||
| 4/2/2026 | Listed for sale | $485,000+26.5%$622/sqft |
Source:  FMLS GA #7744380 Report a problem FMLS GA #7744380 Report a problem | ||
| 11/13/2023 | Sold | $383,500-9.8%$492/sqft |
Source: GAMLS #10196338 Report a problem | ||
| 10/18/2023 | Pending sale | $425,000$545/sqft |
Source: GAMLS #10196338 Report a problem | ||
| 9/29/2023 | Price change | $425,000-5.6%$545/sqft |
Source: FMLS GA #7265104 Report a problem | ||
| 8/25/2023 | Listed for sale | $450,000+650%$577/sqft |
Source: FMLS GA #7265104 Report a problem | ||
| 8/18/2010 | Sold | $60,000-87.7%$77/sqft |
Source: Public Record Report a problem | ||
| 8/12/2005 | Sold | $489,325$627/sqft |
Source: Public Record Report a problem | ||
Public tax history
| Year | Property taxes | Tax assessment |
|---|---|---|
| 2025 | $2,793 -1.9% | $125,748 +3.9% |
| 2024 | $2,847 +11.5% | $121,035 +11.5% |
| 2023 | $2,554 +60.3% | $108,584 +68.8% |
| 2022 | $1,593 +11.7% | $64,339 +15.5% |
| 2021 | $1,426 -0.2% | $55,694 +3.8% |
| 2020 | $1,429 +114.9% | $53,677 +129% |
| 2019 | $665 -1.9% | $23,444 |
| 2018 | $678 +2% | $23,444 |
| 2017 | $665 -1.9% | $23,444 |
| 2016 | $678 | $23,444 +1% |
| 2015 | $678 +10.8% | $23,208 |
| 2014 | $612 | $23,208 |
| 2013 | $612 | $23,208 |
| 2012 | -- | -- |
| 2011 | -- | -- |
| 2010 | -- | -- |
| 2009 | -- | -- |
Find assessor info on the county website
Monthly payment
Est. payment
Payment breakdown
Explore the cost of this home by adjusting the details. Changes won't be saved.Climate risks
Neighborhood: 30533
Nearby schools
GreatSchools rating
- 6/10Long Branch Elementary SchoolGrades: PK-5Distance: 5.8 mi
- 5/10Lumpkin County Middle SchoolGrades: 6-8Distance: 6.5 mi
- 7/10Lumpkin County High SchoolGrades: 9-12Distance: 6.5 mi
Schools provided by the listing agent
- Elementary: Long Branch
- Middle: Lumpkin
- High: New Lumpkin
Source: GAMLS. This data may not be complete. We recommend contacting the local school district to confirm school assignments for this home.
- $285,300-- bd1 ba1.3k sqft117 Sleepy Frog Ln, Dahlonega, GA 30533Off Market
- $299,0005.01 AcresFrogtown Pl, Dahlonega, GA 30533Lot/Land

- $530,600-- bd2 ba1.7k sqft222 Sleepy Frog Ln, Dahlonega, GA 30533Off Market
- $555,5003 bd4 ba1.6k sqft115 Candy Man Ln, Dahlonega, GA 30533Off Market
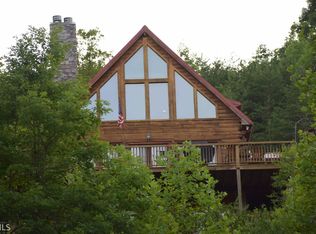
- $661,000-- bd2 ba660 sqft630 Frogtown Pl, Dahlonega, GA 30533Off Market
- $634,9003 bd3 ba3.1k sqft630 Frogtown, Dahlonega, GA 30533Off Market
- $118,100-- bd-- ba-- sqftFrogtown Pl, Dahlonega, GA 30533Off Market
- $328,200-- bd-- ba-- sqftFrogtown Pl, Dahlonega, GA 30533Off Market
A local agent can set up tours, give advice and negotiate with sellers.
A local lender can help you make sure your offer is ready when you are.
Similar homes
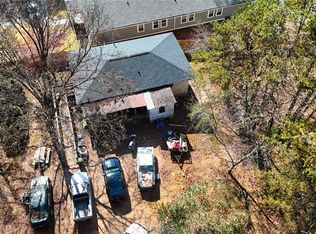
- $449,9003 bd1 ba1.1k sqft117 Turner Rd, Dahlonega, GA 30533For Sale
 MLS ID #7743847, Shiri Gantt, Century 21 Connect Realty. FMLS GA
 - $299,0002 bd1 ba768 sqft731 Jim Anderson Rd, Dahlonega, GA 30533For Sale
 MLS ID #7801412, Charles Elliott, Chestatee Real Estate, LLC.. FMLS GA
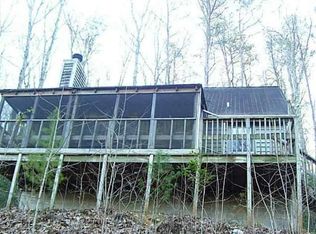
 - $289,0003 bd2 ba1k sqft209 Ashley Ln, Dahlonega, GA 30533Active
 MLS ID #10798863, Anhad Chawla, Homesmart Realty Partners. GAMLS
 - $329,9001 bd1 ba576 sqft490 Beaver Dam Rd, Dahlonega, GA 30533For Sale
 MLS ID #7774924, TRACY BEALE, Keller Williams Rlty, First Atlanta. FMLS GA
 - $244,9002 bd2 ba1k sqft1851 Camp Wahsega Rd, Dahlonega, GA 30533ActiveMLS ID #10779827, James Carswell, Keller Williams Chattahoochee. GAMLS
- $365,0002 bd1 ba1k sqft86 Pine St, Dahlonega, GA 30533For SaleMLS ID #7705118, Cyndi Eversole, Anchor Real Estate Advisors, LLC. FMLS GA
- $424,9003 bd3 ba1k sqft49 Baum Weg, Helen, GA 30545For SaleMLS ID #7799606, BENJAMIN UTLEY, Pure Real Estate Solutions. FMLS GA
- $314,9501 bd1 ba576 sqft496 Beaver Dam Rd, Dahlonega, GA 30533For SaleMLS ID #7683049, Gail Williams, Chapman Hall Realtors Atlanta North. FMLS GA
- $420,0002 bd2 ba1k sqft482 Monroe Ridge Rd, Sautee Nacoochee, GA 30571For SaleMLS ID #7772532, CAROL LANCE, Virtual Properties Realty.com. FMLS GA
- $285,0001 bd1 ba884 sqft312 Aurum Hill Dr, Cleveland, GA 30528For SaleMLS ID #7775091, Hailey Strickland, Virtual Properties Realty. Biz. FMLS GA
- $260,0001 bd1 ba1k sqft378 Laurel Cir, Dahlonega, GA 30533For SaleMLS ID #7739492, VONDA MOSES, Chestatee Real Estate, LLC.. FMLS GA
- $500,0003 bd2 ba924 sqft642 Everett Rd, Blairsville, GA 30512For SaleMLS ID #425357, Jon Spiva, REMAX Town & Country - Cornerstone. NGBOR
- $385,0001 bd1 ba1k sqft281 Maple Ridge Dr, Cleveland, GA 30528For SaleMLS ID #7748198, Magdalena Young, Keller Williams Realty Atl North. FMLS GA
- $254,9002 bd2 ba707 sqft129 Nob Hill Rdg #C12, Cleveland, GA 30528ActiveMLS ID #10793965, Amanda Stewart, Keller Williams Lanier Partners. GAMLS
- $499,9001 bd1 ba728 sqft184 Walnut Ridge Dr, Cleveland, GA 30528ActiveMLS ID #10721939, Jacklyn Zuniga, HomeSmart. GAMLS
- $249,0002 bd2 ba736 sqft160 Nob Hill Rdg, Cleveland, GA 30528ActiveMLS ID #10693997, Kevin J Holtzclaw, GA Realty LLC. GAMLS
- $355,0002 bd1 ba1.1k sqft549 Garrett Rd, Demorest, GA 30535Active Under ContractMLS ID #10662790, Angie Buffington, Keller Williams Greater Athens. GAMLS
- $385,0002 bd2 ba1k sqft59 Rolling Hills Dr, Sautee Nacoochee, GA 30571ActiveMLS ID #10774598, The Boggs Team, Alco Realty Inc.. GAMLS
- $385,0002 bd1 ba900 sqft21 Litton Way, Blairsville, GA 30512For Sale By Owner
- $499,0001 bd1 ba560 sqft5286 Highway 75 S, Cleveland, GA 30528ActiveMLS ID #10766486, Mel Ballard, The Norton Agency. GAMLS
