Skip main navigation
Sold for $999,900
  • $999,900

    60 Sleepy Hollow Dr, Tabernacle, NJ 08088

    4beds
    5,944sqft
    Single Family Residence
    Built in 2007
    1 Acres Lot
    $1,025,500 Zestimate®
    $168/sqft
    $6,999 Estimated rent

    Home value

    $1,025,500

    $933,000 - $1.13M

    $6,999/mo

    Zestimate® history
    Loading
    Loading...

    Owner options

    List your home for rent

    $6,999/mo

    Rent Zestimate®

    Find your next renter with Zillow Rental Manager. Plus, with online applications, you can quickly screen prospective tenants – for free.

    Learn more

    $6,999/mo

    Rent Zestimate®

    Refinance and save

    $6,968/mo

    Est. payment

    Refinancing to a lower rate could help reduce your monthly payments and save thousands over the life of the loan.

    See today's rates

    $6,968/mo

    Est. payment

    Explore your selling options

    Work with a Zillow partner agent

    Leverage their expertise and Zillow's premium Showcase listings to get your home seen by more buyers.

    Get started

    List with your own agent

    Get your home in front of millions of buyers by listing it on Zillow.

    Learn how to do it

    Sell it yourself

    Take full control of how buyers see your home on Zillow by listing For Sale by Owner (FSBO).

    List your home

    What's special

    Inground poolTray ceilingsGleaming hardwood floorsManicured rear groundsStone fireplaceGrand primary bedroom suiteScreened porch
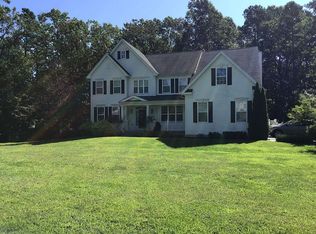
    Stunning Brick front colonial estate located in Michaelson's Woods in now available. From the moment you pull up, the grounds and landscaping are meticulously maintained. Upon entering the Grand 2 story Foyer with its open design and gleaming hardwood floors, you see quality details in the crown moldings, picture frame moldings & chair rails. First floor office is conveniently located off the spacious family room which boasts vaulted ceilings, marbled flooring, stone fireplace and skylights. The Chef's kitchen offers KitchenAid S.S. appliances including a 6 burner gas cooktop, double wall oven, refrigerator, D/W a long with granite countertops, spacious island with additional storage. The morning room/sunroom is great for entertaining as it offers a wine refrig., ice maker, sink and large prep area that's great for parties or summer entertaining. Screened porch is awesome for bug free outdoor meals overlooking the inground pool and manicured rear grounds. Two sets of stairs lead to the upper level which features a grand primary bedroom suite complete with sitting area, tray ceilings, and 2 walk-in closets plus vanity area. Luxurious master bath suite with Jacuzzi tub and dual sinks. 4 additional spacious bedrooms, one with its own bathroom are spaced over the rest of the second floor. ( 1 bedroom currently configured as additional walk-in closet) The finished basement offers large stadium seating area and projection T.V. Awesome unfinished storage and a mechanicals room with zoned heating & Solar bank panels. Large slider doors lead to the back yard entertainment area featuring fire pits, gorgeous inground pool and pavers for entertaining. This home will impress the most discerning buyers.

    Zillow last checked:

    Listing updated:

    Listed by:

    Brian Menchel 609-923-4363,

    Connection Property Management

    Bought with:

    Devin Dinofa

    Keller Williams Realty - Moorestown

    Source: Bright MLS,MLS#: NJBL2087852MLS Logo

    Facts & features

    Interior

    Bedrooms & bathrooms
    • Bedrooms: 4
    • Bathrooms: 5
    • Full bathrooms: 4
    • 1/2 bathrooms: 1
    • Main level bathrooms: 1
    Primary bedroom
    • Features: Primary Bedroom - Sitting Area, Soaking Tub, Walk-In Closet(s)
    • Level: Upper
    • Area: 510 Square Feet
    • Dimensions: 34 x 15
    Bedroom 2
    • Features: Ceiling Fan(s)
    • Level: Upper
    • Area: 143 Square Feet
    • Dimensions: 11 x 13
    Bedroom 3
    • Features: Ceiling Fan(s)
    • Level: Upper
    • Area: 182 Square Feet
    • Dimensions: 13 x 14
    Bedroom 4
    • Features: Ceiling Fan(s)
    • Level: Upper
    • Area: 182 Square Feet
    • Dimensions: 13 x 14
    Bathroom 1
    • Features: Basement - Finished, Flooring - Carpet
    • Level: Lower
    Bonus room
    • Level: Upper
    • Area: 247 Square Feet
    • Dimensions: 19 x 13
    Breakfast room
    • Features: Flooring - HardWood
    • Level: Main
    • Area: 208 Square Feet
    • Dimensions: 16 x 13
    Dining room
    • Features: Chair Rail, Crown Molding
    • Level: Main
    • Area: 252 Square Feet
    • Dimensions: 18 x 14
    Family room
    • Features: Cathedral/Vaulted Ceiling, Ceiling Fan(s), Fireplace - Gas, Skylight(s)
    • Level: Main
    • Area: 384 Square Feet
    • Dimensions: 24 x 16
    Kitchen
    • Features: Granite Counters, Flooring - HardWood, Kitchen Island, Kitchen - Gas Cooking, Pantry
    • Level: Main
    • Area: 195 Square Feet
    • Dimensions: 15 x 13
    Laundry
    • Level: Upper
    Living room
    • Features: Chair Rail, Crown Molding, Flooring - HardWood
    • Level: Main
    • Area: 238 Square Feet
    • Dimensions: 17 x 14
    Office
    • Features: Flooring - HardWood
    • Level: Main
    • Area: 165 Square Feet
    • Dimensions: 11 x 15
    Other
    • Level: Main
    Heating
    • Forced Air, Natural Gas
    Cooling
    • Central Air, Electric
    Appliances
    • Included: Dishwasher, Energy Efficient Appliances, Double Oven, Self Cleaning Oven, Oven, Refrigerator, Stainless Steel Appliance(s), Water Heater, Gas Water Heater
    • Laundry: Main Level, Laundry Room
    Features
    • Attic, Bar, Breakfast Area, Butlers Pantry, Ceiling Fan(s), Chair Railings, Crown Molding, Curved Staircase, Dining Area, Floor Plan - Traditional, Kitchen Island, Pantry, Primary Bath(s), Recessed Lighting, Soaking Tub, Bathroom - Stall Shower, Bathroom - Tub Shower, Upgraded Countertops, Wainscotting, Walk-In Closet(s), Wine Storage, 9'+ Ceilings, Cathedral Ceiling(s), Tray Ceiling(s), Vaulted Ceiling(s)
    • Flooring: Carpet, Ceramic Tile, Hardwood, Wood
    • Doors: French Doors, Sliding Glass
    • Windows: Bay/Bow, Skylight(s)
    • Basement: Partially Finished,Walk-Out Access
    • Number of fireplaces: 1
    • Fireplace features: Gas/Propane
    Interior area
    • Total structure area: 5,944
    • Total interior livable area: 5,944 sqft
    • Finished area above ground: 4,744
    • Finished area below ground: 1,200

    Property

    Parking
    • Total spaces: 3
    • Parking features: Garage Door Opener, Garage Faces Side, Inside Entrance, Attached, Driveway
    • Attached garage spaces: 3
    • Has uncovered spaces: Yes
    Accessibility
    • Accessibility features: None
    Features
    • Levels: Two
    • Stories: 2
    • Patio & porch: Enclosed, Deck, Patio, Porch, Screened
    • Exterior features: Extensive Hardscape, Lighting, Lawn Sprinkler, Street Lights, Underground Lawn Sprinkler
    • Has private pool: Yes
    • Pool features: Private
    • Fencing: Aluminum
    • Has view: Yes
    • View description: Trees/Woods
    Lot
    • Size: 1 Acres
    • Features: Backs to Trees, Landscaped, Wooded, Poolside
    Details
    • Additional structures: Above Grade, Below Grade
    • Parcel number: 3500802 0100003 25
    • Zoning: RES
    • Special conditions: Standard

    Construction

    Type & style
    • Home type: SingleFamily
    • Architectural style: Traditional
    • Property subtype: Single Family Residence
    Materials
    • Brick, Vinyl Siding
    • Foundation: Block
    • Roof: Pitched,Shingle
    Condition
    • New construction: No
    • Year built: 2007

    Utilities & green energy

    • Sewer: On Site Septic
    • Water: Well
    • Utilities for property: Cable Connected
    Green energy
    • Energy generation: PV Solar Array(s) Leased

    Community & neighborhood

    Security
    • Security features: Electric Alarm, Security System
    Location
    • Region: Tabernacle
    • Subdivision: Michaelsons Woods
    • Municipality: TABERNACLE TWP

    Other

    Other facts
    • Listing agreement: Exclusive Right To Sell
    • Ownership: Fee Simple

    Price history

    DateEventPrice
    8/8/2025Sold$999,900-13.1%$168/sqft
    Source: Bright MLS #NJBL2087852 Report a problem
    7/22/2025Pending sale$1,150,000$193/sqft
    Source: Bright MLS #NJBL2087852 Report a problem
    7/14/2025Listed for sale$1,150,000$193/sqft
    Source: Bright MLS #NJBL2087852 Report a problem
    7/13/2025Contingent$1,150,000$193/sqft
    Source: Bright MLS #NJBL2087852 Report a problem
    5/26/2025Listed for sale$1,150,000+15.1%$193/sqft
    Source: Bright MLS #NJBL2087852 Report a problem
    11/30/2023Sold$999,000+0.4%$168/sqft
    Source: Bright MLS #NJBL2054568 Report a problem
    10/28/2023Pending sale$995,000$167/sqft
    Source: Bright MLS #NJBL2054568 Report a problem
    10/23/2023Listed for sale$995,000+24.4%$167/sqft
    Source: Bright MLS #NJBL2054568 Report a problem
    11/19/2021Sold$800,000$135/sqft
    Source: Bright MLS #NJBL2002584 Report a problem
    9/9/2021Pending sale$800,000$135/sqft
    Source: Berkshire Hathaway HomeServices Fox & Roach, REALTORS #NJBL2002584 Report a problem
    9/9/2021Contingent$800,000$135/sqft
    Source: Bright MLS #NJBL2002584 Report a problem
    8/27/2021Listed for sale$800,000+7%$135/sqft
    Source: Bright MLS #NJBL2002584 Report a problem
    5/10/2007Sold$747,445$126/sqft
    Source: Public Record Report a problem

    Public tax history

    YearProperty taxesTax assessment
    2025$20,246 +9.2%$611,300
    2024$18,547 $611,300 +2.4%
    2023-- $597,000
    2022$17,564 -1.7%$597,000
    2021$17,874 +1.8%$597,000
    2020$17,564 +1.9%$597,000
    2019$17,241 +0.6%$597,000
    2018$17,134 +3.2%$597,000
    2017$16,603 +0.9%$597,000
    2016$16,459 +4.1%$597,000
    2015$15,809 +9.6%$597,000
    2014$14,425 +0.8%$597,000 -4.5%
    2013$14,306 $625,000

    Find assessor info on the county website

    Neighborhood: 08088

    Nearby schools

    GreatSchools rating
    Schools provided by the listing agent
    • Middle: Kenneth R Olson
    • High: Seneca
    • District: Tabernacle Township Public Schools

    Source: Bright MLS. This data may not be complete. We recommend contacting the local school district to confirm school assignments for this home.

    Get a cash offer in 3 minutes
    Find out how much your home could sell for in as little as 3 minutes with a no-obligation cash offer.
    Estimated market value
    $1,025,500
    Get a cash offer in 3 minutes
    Find out how much your home could sell for in as little as 3 minutes with a no-obligation cash offer.
    Estimated market value
    $1,025,500