AVAILABLE NOW!
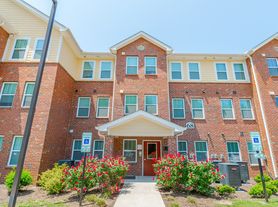
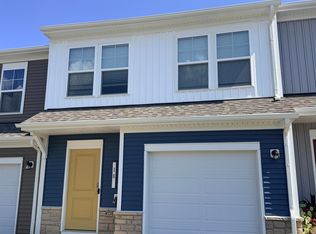
Positioned in an amenity rich community of Barboursville is 60 Sophie Kathryn Drive. Built in 2025, this beautifully designed two-level home combines modern style, functional living, and exceptional community amenities.

This 3-bedroom, 2.5-bathroom home features an open-concept main level with contemporary finishes throughout. The spacious kitchen is equipped with solid surface countertops, stainless steel appliances, and ample cabinet space, flowing seamlessly into the living area for easy entertaining. A designated dining area provides the perfect setting for everyday meals or special gatherings, with direct access to the outdoor patioideal for relaxing or dining al fresco.
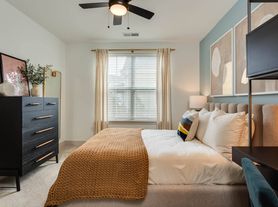
Upstairs, you'll find three comfortable bedrooms, including a spacious primary suite with a private attached bath and walk-in closet. Additional highlights include a one-car attached garage and energy-efficient new construction.
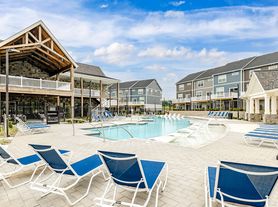
Residents of The Essence at Creekside enjoy access to outstanding community amenities, including a resort-style swimming pool, clubhouse, fitness center, pickleball court, and multiple playgrounds.
Lawn Mowing & Trash Removal included!
Small dogs are considered with an additional deposit and $35.00 monthly pet rent.
Townhouse for rent
$2,200/moFees may apply
60 Sophie Kathyrn Dr, Barboursville, VA 22923
3beds
1,470sqft
Price may not include required fees and charges. Learn more|
Townhouse
Available now
Small dogs OK
In unit laundry
What's special
Modern styleResort-style swimming poolBeautifully designed two-level homeOne-car attached garagePrivate attached bathOpen-concept main levelContemporary finishes throughout
- 55 days |
- -- |
- -- |
Zillow last checked:
Listing updated:
Travel times

Let’s turn your rent into credit progress
Build credit history with every on-time payment and get credit for the payment you’re already making.
Facts & features
Interior
Bedrooms & bathrooms
- Bedrooms: 3
- Bathrooms: 3
- Full bathrooms: 2
- 1/2 bathrooms: 1
Appliances
- Included: Dishwasher, Microwave Oven, Refrigerator, dryer, washer
- Laundry: In Unit
Features
- Walk In Closet
Interior area
- Total interior livable area: 1,470 sqft
Property
Parking
- Details: Contact manager
Features
- Exterior features: Oven/Range, Pickleball Court, Playground, Trash Removal, Walk In Closet
- Pool features: Pool
Construction
Type & style
- Home type: Townhouse
- Property subtype: Townhouse
Utilities & green energy
- Utilities for property: Garbage
Building
Management
- Pets allowed: Yes
Community & HOA
Community
- Features: Clubhouse, Fitness Center, Playground, Pool
HOA
- Amenities included: Clubhouse, Fitness Center, Playground, Pool
Location
- Region: Barboursville
Financial & listing details
- Lease term: Contact For Details
Nearby apartments for rent
Price history
| Date | Event | Price |
|---|---|---|
| 8/4/2026 | Price change | $2,200-10.2%$1/sqft |
Source: Zillow Rentals Report a problem | ||
| 7/8/2026 | Listed for rent | $2,450$2/sqft |
Source: Zillow Rentals Report a problem | ||
Neighborhood: 22923
Nearby schools
GreatSchools rating
- 7/10Gordon Barbour Elementary SchoolGrades: PK-5Distance: 7.9 mi
- 5/10Prospect Heights Middle SchoolGrades: 6-8Distance: 10.3 mi
- 6/10Orange County High SchoolGrades: 9-12Distance: 11.8 mi
Similar homes for rent


There are 3 available units in this apartment building