Now Offered at $1,990,000 – Exceptional Value in Moreland Hills. Set on a private lane in one of Moreland Hills’ most sought-after locations, this exceptional estate offers a rare blend of architectural character, expansive scale, and recent updates. Encompassing over 10,000 square feet of living space, the home is introduced by a grand marble foyer leading to a dramatic octagonal sunroom with soaring ceilings, seamlessly connected to a beautiful kitchen featuring high-end appliances, granite countertops, a newly replaced backsplash, and abundant cabinetry centered around a spacious island. Designed for both comfortable living and elegant entertaining, the kitchen flows into an inviting family room with a wet bar and picturesque views of the redesigned backyard. The home features rare dual primary suites, each with private baths and walk-in closets, along with freshly painted and wallpapered spaces throughout, including the primary bedroom, dining room, and additional first-floor living areas. Upstairs bedrooms have been tastefully refreshed, while the expansive walk-out lower level has been significantly upgraded with professional waterproofing, new flooring, a renovated full bath, and flexible living and recreation spaces—including a golf room with new turf. Outdoors, the property transforms into a private retreat with professionally redesigned landscaping, a resurfaced pool with hand-painted Italian tile, electric cover, new pump and heater, and beautifully maintained grounds surrounding tiered patios and a gazebo. Additional major improvements include a newer garage, septic system updates, refreshed exterior stucco, and more—ensuring both beauty and peace of mind. Located just minutes from Chagrin Falls, top-rated schools, and premier amenities, this meticulously improved estate offers turnkey living and an extraordinary opportunity at an incredible new price.
Closed
$1,650,000
60 South Ln, Moreland Hills, OH 44022
6beds
10,505sqft
Single Family Residence
Built in 1992
1.8 Acres Lot
$1,657,100 Zestimate®
$157/sqft
$-- Estimated rent
Home value
$1,657,100
$1.56M - $1.76M
Not available
Zestimate® history
Owner options
List your home for rent
Find your next renter with Zillow Rental Manager. Plus, with online applications, you can quickly screen prospective tenants – for free.
Refinance and save
$11,517/mo
Est. payment
Refinancing to a lower rate could help reduce your monthly payments and save thousands over the life of the loan.
$11,517/mo
Est. payment
Explore your selling options
Work with a Zillow partner agent
Leverage their expertise and Zillow's premium Showcase listings to get your home seen by more buyers.
Get startedList with your own agent
Get your home in front of millions of buyers by listing it on Zillow.
Learn how to do itSell it yourself
Take full control of how buyers see your home on Zillow by listing For Sale by Owner (FSBO).
List your homeWhat's special
Spacious islandBeautifully maintained groundsNewer garagePrivate bathsGrand marble foyerRefreshed exterior stuccoBeautiful kitchen
Zillow last checked:
Listing updated:
Listed by:
Karen A Eagle 216-352-4700 admin@kareneagle.com,
Elite Sotheby's International Realty
Bought with:
Non-Member Non-Member, 9999
Non-Member
Source: MLS Now,MLS#: 5188752 Originating MLS: Akron Cleveland Association of REALTORS
Originating MLS: Akron Cleveland Association of REALTORSFacts & features
Interior
Bedrooms & bathrooms
- Bedrooms: 6
- Bathrooms: 9
- Full bathrooms: 7
- 1/2 bathrooms: 2
- Main level bathrooms: 4
- Main level bedrooms: 1
Primary bedroom
- Features: Fireplace
- Level: Second
- Dimensions: 18 x 17
Primary bedroom
- Features: Fireplace
- Level: First
- Dimensions: 20 x 20
Primary bedroom
- Features: Fireplace
- Level: First
- Dimensions: 17 x 16
Bedroom
- Level: Second
- Dimensions: 16 x 16
Bedroom
- Level: Second
- Dimensions: 20 x 13
Bedroom
- Level: Second
- Dimensions: 17 x 14
Bedroom
- Level: Second
- Dimensions: 17 x 14
Bonus room
- Level: Lower
- Dimensions: 16 x 14
Bonus room
- Level: Lower
- Dimensions: 17 x 16
Dining room
- Description: Flooring: Marble
- Level: First
- Dimensions: 19 x 15
Eat in kitchen
- Description: Flooring: Ceramic Tile
- Level: First
- Dimensions: 20 x 14
Entry foyer
- Description: Flooring: Marble
- Level: First
- Dimensions: 19 x 17
Family room
- Description: Flooring: Wood
- Features: Fireplace
- Level: First
- Dimensions: 20 x 20
Living room
- Description: Flooring: Marble
- Level: First
- Dimensions: 20 x 16
Office
- Description: Flooring: Wood
- Level: First
- Dimensions: 20 x 16
Recreation
- Level: Lower
- Dimensions: 30 x 30
Heating
- Forced Air, Gas
Cooling
- Central Air
Features
- Basement: Full,Finished,Walk-Out Access
- Number of fireplaces: 4
Interior area
- Total structure area: 10,505
- Total interior livable area: 10,505 sqft
- Finished area above ground: 8,305
- Finished area below ground: 2,200
Property
Parking
- Total spaces: 3
- Parking features: Attached, Electricity, Garage, Heated Garage, Paved
- Attached garage spaces: 3
Features
- Levels: Three Or More,Two
- Stories: 2
- Patio & porch: Patio, Porch
- Has private pool: Yes
- Pool features: In Ground
- Has view: Yes
- View description: Trees/Woods
Lot
- Size: 1.8 Acres
- Features: Dead End, Wooded
Details
- Parcel number: 91304013
Construction
Type & style
- Home type: SingleFamily
- Architectural style: Tudor
- Property subtype: Single Family Residence
Materials
- Stone, Stucco
- Roof: Tile
Condition
- Year built: 1992
Utilities & green energy
- Sewer: Septic Tank
- Water: Public
Community & HOA
Community
- Subdivision: Crestwood Farms Inc
HOA
- Has HOA: No
Location
- Region: Moreland Hills
Financial & listing details
- Price per square foot: $157/sqft
- Annual tax amount: $34,433
- Date on market: 3/10/2026
- Cumulative days on market: 96 days
Price history
| Date | Event | Price |
|---|---|---|
| 6/16/2026 | Sold | $1,650,000-17.1%$157/sqft |
Source:  MLS Now #5188752 Report a problem MLS Now #5188752 Report a problem | ||
| 6/15/2026 | Pending sale | $1,990,000$189/sqft |
Source: MLS Now #5188752 Report a problem | ||
| 4/28/2026 | Price change | $1,990,000-16.2%$189/sqft |
Source: MLS Now #5188752 Report a problem | ||
| 4/20/2026 | Price change | $2,375,000-4.8%$226/sqft |
Source: MLS Now #5188752 Report a problem | ||
| 3/25/2026 | Price change | $2,495,000-3.9%$238/sqft |
Source: MLS Now #5188752 Report a problem | ||
| 3/10/2026 | Listed for sale | $2,595,000$247/sqft |
Source: MLS Now #5188752 Report a problem | ||
Public tax history
Tax history is unavailable.
Neighborhood: 44022
Nearby homes
- $1,203,2002 bd3 ba13k sqft50 South Ln, Moreland Hills, OH 44022Sold
- $1,203,2002 bd4 ba13k sqft50 S Ln, Chagrin Falls, OH 44022Sold

- $1,535,4005 bd6 ba5.6k sqft40 South Ln, Moreland Hills, OH 44022Off Market
- $840,0003 bd2 ba3.1k sqft65 South Ln, Moreland Hills, OH 44022Sold
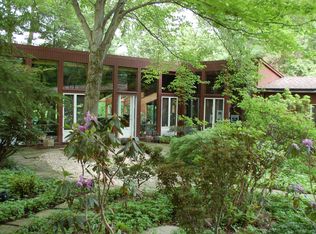
- $853,0003 bd2 ba-- sqft65 S Ln, Chagrin Falls, OH 44022Off Market
- $1,013,0005 bd5 ba4.5k sqft4170 Chagrin River Rd, Moreland Hills, OH 44022Off Market
- $913,3002 bd2 ba1.4k sqft35 South Ln, Moreland Hills, OH 44022Off Market
- $857,2005 bd3 ba3.6k sqft4130 Chagrin River Rd, Moreland Hills, OH 44022Off Market
Nearby schools
GreatSchools rating
- 8/10Chagrin Falls Intermediate Elementary SchoolGrades: 4-6Distance: 1.6 mi
- 9/10Chagrin Falls Middle SchoolGrades: 7-8Distance: 2.1 mi
- 10/10Chagrin Falls High SchoolGrades: 9-12Distance: 2 mi
Schools provided by the listing agent
- District: Chagrin Falls EVSD - 1808
Source: MLS Now. This data may not be complete. We recommend contacting the local school district to confirm school assignments for this home.
Get a cash offer in 3 minutes
Find out how much your home could sell for in as little as 3 minutes with a no-obligation cash offer.
Estimated market value
$1,657,100
Get a cash offer in 3 minutes
Find out how much your home could sell for in as little as 3 minutes with a no-obligation cash offer.
Estimated market value
$1,657,100
- Ohio
- Cuyahoga County
- Moreland Hills
- 44022
- 60 South Ln
Nearby cities
Nearby zip codes
Other Moreland Hills Topics
