How about a NEW Home for the Holidays!?! NEW GUTTERS & NEW ROOF being installed! Highly sought Custom Built 4+ Bedroom 3.5 Bath All Brick Ranch on Basement in Center Grove. Nestled in Southwind Estates ll this Beautiful Brick Ranch on corner lot welcomes you with a lovely/large Great Room w/ Gas Fireplace for cozy evenings; Home Office/Den with Built-in Desk & Book Shelves on Main level; Formal Dining room; Eat-in Kitchen with newer SS appliances & Center Island has hardwood floors and leads to the Screened in Porch & Deck to enjoy meals or morning coffee during the warmer months; The Finished Basement! Wow! Large & Open! This is the place to hang out, entertain, enjoy your favorite sports team or movie! Wet Bar w/ Wine Fridge; Pool Table and Soda Machine! 4th Bedroom is in basement; Bonus Room could be used as 5th Bedroom, Home Office/Den/Playroom/Workout Room; You decide! Daylight Windows; Ample storage; Bedrooms 2 & 3 are connected w/Jack & Jill Bath; Large Primary Suite w/ sitting Room for relaxing & reading; Bath has large WIC, separate tub & shower; Laundry/Mudroom w/ Work Sink; Irrigation System;HVAC new in 2019; Some new landscaping & Fire pit in 2020; New Carpet in 2021; 3 Car Garage provides even more storage opportunities along with keeping your cars warm and dry! Washer, Dryer & Garage Refrigerator also stay!
Sold
$525,000
60 Southwind Ln, Greenwood, IN 46142
4beds
4,554sqft
Residential, Single Family Residence
Built in 2004
0.29 Acres Lot
$542,100 Zestimate®
$115/sqft
$3,312 Estimated rent
Home value
$542,100
$477,000 - $618,000
$3,312/mo
Zestimate® history
Owner options
List your home for rent
$3,312/mo
Rent Zestimate®
Find your next renter with Zillow Rental Manager. Plus, with online applications, you can quickly screen prospective tenants – for free.
$3,312/mo
Rent Zestimate®
Refinance and save
$3,226/mo
Est. payment
Refinancing to a lower rate could help reduce your monthly payments and save thousands over the life of the loan.
$3,226/mo
Est. payment
Explore your selling options
Work with a Zillow partner agent
Leverage their expertise and Zillow's premium Showcase listings to get your home seen by more buyers.
Get startedList with your own agent
Get your home in front of millions of buyers by listing it on Zillow.
Learn how to do itSell it yourself
Take full control of how buyers see your home on Zillow by listing For Sale by Owner (FSBO).
List your homeWhat's special
Zillow last checked:
Listing updated:
Listed by:
James Schwark 317-675-7982,
Ebeyer Realty, LLC,
Kristen Schwark,
Ebeyer Realty, LLC
Bought with:
Wendy Ault
Reed, REALTORS®
Source: MIBOR as distributed by MLS GRID,MLS#: 21951705
Facts & features
Interior
Bedrooms & bathrooms
- Bedrooms: 4
- Bathrooms: 4
- Full bathrooms: 3
- 1/2 bathrooms: 1
- Main level bathrooms: 3
- Main level bedrooms: 3
Primary bedroom
- Features: Carpet
- Level: Main
- Area: 240 Square Feet
- Dimensions: 16x15
Bedroom 2
- Features: Carpet
- Level: Main
- Area: 143 Square Feet
- Dimensions: 13x11
Bedroom 3
- Features: Carpet
- Level: Main
- Area: 143 Square Feet
- Dimensions: 13x11
Bedroom 4
- Features: Carpet
- Level: Basement
- Area: 156 Square Feet
- Dimensions: 13x12
Other
- Features: Vinyl
- Level: Main
- Area: 77 Square Feet
- Dimensions: 11x7
Bonus room
- Features: Carpet
- Level: Basement
- Area: 110 Square Feet
- Dimensions: 11x10
Bonus room
- Features: Carpet
- Level: Basement
- Area: 330 Square Feet
- Dimensions: 22x15
Breakfast room
- Features: Hardwood
- Level: Main
- Area: 121 Square Feet
- Dimensions: 11x11
Dining room
- Features: Hardwood
- Level: Main
- Area: 132 Square Feet
- Dimensions: 12x11
Family room
- Features: Carpet
- Level: Basement
- Area: 176 Square Feet
- Dimensions: 16x11
Great room
- Features: Carpet
- Level: Main
- Area: 384 Square Feet
- Dimensions: 24x16
Kitchen
- Features: Hardwood
- Level: Main
- Area: 132 Square Feet
- Dimensions: 12x11
Library
- Features: Carpet
- Level: Basement
- Area: 156 Square Feet
- Dimensions: 13x12
Office
- Features: Carpet
- Level: Main
- Area: 132 Square Feet
- Dimensions: 12x11
Play room
- Features: Carpet
- Level: Basement
- Area: 480 Square Feet
- Dimensions: 30x16
Sitting room
- Features: Carpet
- Level: Main
- Area: 64 Square Feet
- Dimensions: 8x8
Utility room
- Features: Other
- Level: Basement
- Area: 725 Square Feet
- Dimensions: 29x25
Heating
- Forced Air
Cooling
- Has cooling: Yes
Appliances
- Included: Dishwasher, Dryer, Disposal, Gas Water Heater, MicroHood, Electric Oven, Refrigerator, Bar Fridge, Washer, Water Softener Owned, Wine Cooler
- Laundry: Laundry Room, Main Level
Features
- Bookcases, Vaulted Ceiling(s), Hardwood Floors, Eat-in Kitchen, Walk-In Closet(s), Wet Bar
- Flooring: Hardwood
- Basement: Daylight
- Number of fireplaces: 1
- Fireplace features: Gas Log, Great Room
Interior area
- Total structure area: 4,554
- Total interior livable area: 4,554 sqft
- Finished area below ground: 2,004
Property
Parking
- Total spaces: 3
- Parking features: Attached
- Attached garage spaces: 3
Features
- Levels: One
- Stories: 1
- Exterior features: Fire Pit
Lot
- Size: 0.29 Acres
- Features: Corner Lot, Sidewalks, Mature Trees
Details
- Parcel number: 410335024065000038
- Horse amenities: None
Construction
Type & style
- Home type: SingleFamily
- Architectural style: Traditional
- Property subtype: Residential, Single Family Residence
Materials
- Brick
- Foundation: Concrete Perimeter
Condition
- New construction: No
- Year built: 2004
Utilities & green energy
- Water: Municipal/City
Community & HOA
Community
- Subdivision: Southwind Estates
HOA
- Has HOA: No
Location
- Region: Greenwood
Financial & listing details
- Price per square foot: $115/sqft
- Annual tax amount: $4,462
- Date on market: 11/3/2023
- Cumulative days on market: 108 days
Price history
| Date | Event | Price |
|---|---|---|
| 3/22/2024 | Sold | $525,000$115/sqft |
Source:  MIBOR as distributed by MLS GRID #21951705 Report a problem MIBOR as distributed by MLS GRID #21951705 Report a problem | ||
| 2/19/2024 | Pending sale | $525,000$115/sqft |
Source: MIBOR as distributed by MLS GRID #21951705 Report a problem | ||
| 1/22/2024 | Price change | $525,000-2.8%$115/sqft |
Source: MIBOR as distributed by MLS GRID #21951705 Report a problem | ||
| 11/21/2023 | Price change | $539,900-1.8%$119/sqft |
Source: MIBOR as distributed by MLS GRID #21951705 Report a problem | ||
| 11/3/2023 | Listed for sale | $549,900$121/sqft |
Source: MIBOR as distributed by MLS GRID #21951705 Report a problem | ||
Public tax history
Tax history is unavailable.
Neighborhood: 46142
Nearby homes
- $563,4004 bd3 ba2.2k sqft60 N Southwind Ln, Greenwood, IN 46142Off Market
- $588,1004 bd3 ba2.6k sqft3644 Southwind Pointe, Greenwood, IN 46142Off Market
- $395,2003 bd2 ba2k sqft76 N Southwind Ln, Greenwood, IN 46142Off Market
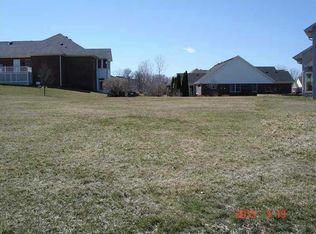
- $595,9006 bd5 ba2.6k sqft3630 Southwind Point, Greenwood, IN 46142Off Market
- $371,2003 bd2 ba2k sqft44 N Southwind Ln, Greenwood, IN 46142Off Market
- $490,8004 bd2 ba3k sqft61 N Southwind Ln, Greenwood, IN 46142Off Market
- $556,6005 bd3 ba3.1k sqft53 N Southwind Ln, Greenwood, IN 46142Off Market
- $392,2004 bd3 ba2.9k sqft189 Southwind Way, Greenwood, IN 46142Off Market
Nearby schools
GreatSchools rating
- 6/10North Grove Elementary SchoolGrades: K-5Distance: 0.6 mi
- 8/10Center Grove Middle School NorthGrades: 6-8Distance: 1.6 mi
- 10/10Center Grove High SchoolGrades: 9-12Distance: 3 mi
Schools provided by the listing agent
- Elementary: North Grove Elementary School
- Middle: Center Grove Middle School North
- High: Center Grove High School
Source: MIBOR as distributed by MLS GRID. This data may not be complete. We recommend contacting the local school district to confirm school assignments for this home.
Get a cash offer in 3 minutes
Find out how much your home could sell for in as little as 3 minutes with a no-obligation cash offer.
Estimated market value
$542,100
Get a cash offer in 3 minutes
Find out how much your home could sell for in as little as 3 minutes with a no-obligation cash offer.
Estimated market value
$542,100
- Indiana
- Johnson County
- Greenwood
- 46142
- 60 Southwind Ln
Nearby cities
Nearby zip codes
Other Greenwood Topics
