Stunning, fully updated 3-level townhouse that lives like new! Thoughtfully renovated with designer finishes throughout this chic 2 bedroom + bonus room home is ready to move in. Gourmet kitchen shines with granite countertops, elegant tile backsplash, tile flooring, high-end LG SS appliances and a breakfast bar. Spa-like designer bathrooms. Oversized primary suite boasts 2 double-wide closets. Bonus room on second floor makes a perfect home office, gym or bedroom. Refinished hardwood floors on 1st and 2nd floor, all fresh chrome knobs/pulls throughout and accent walls in living room and dining room. A new finished walk-out lower level for added enjoyment. An attached 1 car garage. Step outside to you extra large deck overlooking a private, serene wooded backyard with no rear neighbors. Fresh, modern and stylish at every turn. Beautiful country road near center and 2 miles to train.
Sold for $530,000
$530,000
60 Spencer St, Millis, MA 02054
2beds
1,915sqft
Condominium, Townhouse
Built in 1985
-- sqft lot
$545,900 Zestimate®
$277/sqft
$3,329 Estimated rent
Home value
$545,900
$508,000 - $584,000
$3,329/mo
Zestimate® history
Owner options
List your home for rent
$3,329/mo
Rent Zestimate®
Find your next renter with Zillow Rental Manager. Plus, with online applications, you can quickly screen prospective tenants – for free.
$3,329/mo
Rent Zestimate®
Refinance and save
$3,161/mo
Est. payment
Refinancing to a lower rate could help reduce your monthly payments and save thousands over the life of the loan.
$3,161/mo
Est. payment
Explore your selling options
Work with a Zillow partner agent
Leverage their expertise and Zillow's premium Showcase listings to get your home seen by more buyers.
Get startedList with your own agent
Get your home in front of millions of buyers by listing it on Zillow.
Learn how to do itSell it yourself
Take full control of how buyers see your home on Zillow by listing For Sale by Owner (FSBO).
List your homeWhat's special
Extra large deckBreakfast barGranite countertopsOversized primary suiteGourmet kitchenElegant tile backsplashHigh-end lg ss appliances
Zillow last checked:
Listing updated:
Listed by:
Michael Rawding 508-341-5446,
Rawding Realty 508-341-5446
Bought with:
Gundersheim Group Real Estate
Commonwealth Standard Realty Advisors
Source: MLS PIN,MLS#: 73461155
Facts & features
Interior
Bedrooms & bathrooms
- Bedrooms: 2
- Bathrooms: 2
- Full bathrooms: 1
- 1/2 bathrooms: 1
Primary bedroom
- Features: Bathroom - Full, Ceiling Fan(s), Flooring - Hardwood, Closet - Double
- Level: Second
- Area: 255
- Dimensions: 15 x 17
Bedroom 2
- Features: Bathroom - Full, Flooring - Hardwood, Closet - Double
- Level: Second
- Area: 135
- Dimensions: 15 x 9
Primary bathroom
- Features: Yes
Bathroom 1
- Features: Bathroom - Half, Flooring - Stone/Ceramic Tile, Countertops - Stone/Granite/Solid
- Level: First
Bathroom 2
- Features: Bathroom - Full, Bathroom - Tiled With Tub & Shower, Ceiling Fan(s), Closet - Linen, Flooring - Stone/Ceramic Tile, Countertops - Stone/Granite/Solid
- Level: Second
Dining room
- Features: Flooring - Hardwood, Balcony / Deck, Slider, Lighting - Overhead
- Level: First
- Area: 140
- Dimensions: 14 x 10
Family room
- Features: Flooring - Laminate, Exterior Access, Recessed Lighting, Slider, Storage
- Level: Basement
- Area: 572
- Dimensions: 26 x 22
Kitchen
- Features: Flooring - Stone/Ceramic Tile, Countertops - Stone/Granite/Solid, Breakfast Bar / Nook, Recessed Lighting, Stainless Steel Appliances
- Level: First
- Area: 143
- Dimensions: 11 x 13
Living room
- Features: Ceiling Fan(s), Flooring - Hardwood, Window(s) - Bay/Bow/Box, Open Floorplan, Decorative Molding
- Level: First
- Area: 210
- Dimensions: 14 x 15
Heating
- Electric
Cooling
- None
Appliances
- Included: Range, Microwave, Washer, Dryer, ENERGY STAR Qualified Refrigerator, ENERGY STAR Qualified Dishwasher
- Laundry: Electric Dryer Hookup, Washer Hookup, In Basement, In Unit
Features
- Closet/Cabinets - Custom Built, Ceiling - Half-Vaulted, Closet, Bonus Room, Foyer
- Flooring: Tile, Hardwood, Engineered Hardwood, Flooring - Engineered Hardwood
- Doors: Insulated Doors
- Windows: Skylight(s), Skylight, Insulated Windows
- Has basement: Yes
- Has fireplace: No
Interior area
- Total structure area: 1,915
- Total interior livable area: 1,915 sqft
- Finished area above ground: 1,450
- Finished area below ground: 465
Property
Parking
- Total spaces: 5
- Parking features: Attached, Garage Door Opener, Off Street
- Attached garage spaces: 1
- Uncovered spaces: 4
Features
- Patio & porch: Deck - Wood
- Exterior features: Deck - Wood
Details
- Parcel number: M:034 B:000104A,3684752
- Zoning: Res
Construction
Type & style
- Home type: Townhouse
- Property subtype: Condominium, Townhouse
- Attached to another structure: Yes
Materials
- Frame
- Roof: Shingle
Condition
- Year built: 1985
Utilities & green energy
- Electric: 100 Amp Service
- Sewer: Private Sewer
- Water: Public
- Utilities for property: for Electric Range, for Electric Dryer, Washer Hookup
Community & HOA
Community
- Features: Shopping, Tennis Court(s), Park, Walk/Jog Trails, Conservation Area, Public School
HOA
- Services included: Insurance, Maintenance Structure, Maintenance Grounds
- HOA fee: $470 monthly
Location
- Region: Millis
Financial & listing details
- Price per square foot: $277/sqft
- Tax assessed value: $408,600
- Annual tax amount: $6,701
- Date on market: 1/3/2026
- Listing terms: Contract
Price history
| Date | Event | Price |
|---|---|---|
| 2/13/2026 | Sold | $530,000+0%$277/sqft |
Source: MLS PIN #73461155 Report a problem | ||
| 1/13/2026 | Price change | $529,900-3.6%$277/sqft |
Source: MLS PIN #73461155 Report a problem | ||
| 12/10/2025 | Listed for sale | $549,900$287/sqft |
Source: MLS PIN #73461155 Report a problem | ||
| 12/10/2025 | Listing removed | $549,900+3.8%$287/sqft |
Source: MLS PIN #73428297 Report a problem | ||
| 11/4/2025 | Price change | $529,900-5.4%$277/sqft |
Source: MLS PIN #73428297 Report a problem | ||
| 10/15/2025 | Price change | $559,900-3.4%$292/sqft |
Source: MLS PIN #73428297 Report a problem | ||
| 10/1/2025 | Price change | $579,900-3.3%$303/sqft |
Source: MLS PIN #73428297 Report a problem | ||
| 9/19/2025 | Price change | $599,900-4.8%$313/sqft |
Source: MLS PIN #73428297 Report a problem | ||
| 9/9/2025 | Listed for sale | $629,900+40%$329/sqft |
Source: MLS PIN #73428297 Report a problem | ||
| 7/22/2025 | Sold | $450,000-4.3%$235/sqft |
Source: MLS PIN #73370727 Report a problem | ||
| 6/1/2025 | Contingent | $470,000$245/sqft |
Source: MLS PIN #73370727 Report a problem | ||
| 5/31/2025 | Listed for sale | $470,000$245/sqft |
Source: MLS PIN #73370727 Report a problem | ||
| 5/28/2025 | Contingent | $470,000$245/sqft |
Source: MLS PIN #73370727 Report a problem | ||
| 5/22/2025 | Price change | $470,000-5.1%$245/sqft |
Source: MLS PIN #73370727 Report a problem | ||
| 5/7/2025 | Listed for sale | $495,000+54.7%$258/sqft |
Source: MLS PIN #73370727 Report a problem | ||
| 9/25/2008 | Listing removed | $319,900$167/sqft |
Source: MLS Property Information Network #70755333 Report a problem | ||
| 5/28/2008 | Listed for sale | $319,9000%$167/sqft |
Source: MLS Property Information Network #70755333 Report a problem | ||
| 12/28/2005 | Sold | $320,000+100%$167/sqft |
Source: Public Record Report a problem | ||
| 4/18/2000 | Sold | $160,000$84/sqft |
Source: Public Record Report a problem | ||
Public tax history
| Year | Property taxes | Tax assessment |
|---|---|---|
| 2025 | $6,701 +25.4% | $408,600 +25.5% |
| 2024 | $5,345 -2.1% | $325,500 +4.3% |
| 2023 | $5,459 -5.9% | $312,100 +1.6% |
| 2022 | $5,802 +2% | $307,300 +6% |
| 2021 | $5,688 -2.6% | $289,900 |
| 2020 | $5,839 +21.7% | $289,900 +13% |
| 2019 | $4,797 +3.8% | $256,500 |
| 2018 | $4,622 +6.7% | $256,500 +9.1% |
| 2017 | $4,332 +5.6% | $235,200 |
| 2016 | $4,102 +2.6% | $235,200 |
| 2015 | $3,998 +9.7% | $235,200 +10.1% |
| 2014 | $3,646 -13% | $213,700 -16.7% |
| 2013 | $4,193 +5.5% | $256,600 |
| 2012 | $3,975 -3.4% | $256,600 -3.9% |
| 2011 | $4,113 +7.2% | $266,900 -5.1% |
| 2010 | $3,836 +1.6% | $281,200 |
| 2009 | $3,777 -3.3% | $281,200 -11.5% |
| 2008 | $3,904 +3.6% | $317,900 +4.8% |
| 2007 | $3,769 +65.2% | $303,200 +52.8% |
| 2006 | $2,282 +3.8% | $198,400 +4.7% |
| 2005 | $2,198 -7.1% | $189,500 +24.2% |
| 2003 | $2,365 +4.6% | $152,600 +34.9% |
| 2001 | $2,262 | $113,100 |
Find assessor info on the county website
Neighborhood: 02054
Nearby homes
- $485,2002 bd1 ba1.2k sqft55 Spencer St, Millis, MA 02054Off Market

- $482,6002 bd2 ba1.8k sqft57 Spencer St, Millis, MA 02054Off Market
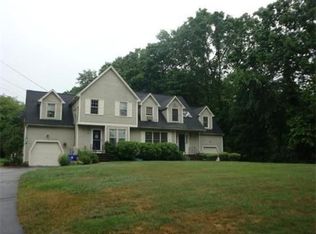
- $480,3003 bd2 ba1.5k sqft58 Spencer St, Millis, MA 02054Off Market
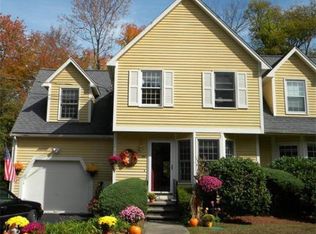
- $442,2002 bd1 ba1.3k sqft56 Spencer St, Millis, MA 02054Off Market
- $694,8004 bd2 ba1.4k sqft53 Spencer St, Millis, MA 02054Off Market
- $459,9002 bd1 ba2.1k sqft64 Spencer St, Millis, MA 02054Off Market
- $498,4003 bd2 ba1.5k sqft62 Spencer St, Millis, MA 02054Off Market
- $460,3002 bd1 ba1.3k sqft59 Spencer St, Millis, MA 02054Off Market
Nearby schools
GreatSchools rating
- 5/10Clyde F Brown Elementary SchoolGrades: PK-5Distance: 0.7 mi
- 8/10Millis Middle SchoolGrades: 6-8Distance: 0.6 mi
- 7/10Millis High SchoolGrades: 9-12Distance: 0.6 mi
Schools provided by the listing agent
- Elementary: Clyde Brown
- Middle: Millis Ms
- High: Millis Hs
Source: MLS PIN. This data may not be complete. We recommend contacting the local school district to confirm school assignments for this home.
Get a cash offer in 3 minutes
Find out how much your home could sell for in as little as 3 minutes with a no-obligation cash offer.
Estimated market value
$545,900
Get a cash offer in 3 minutes
Find out how much your home could sell for in as little as 3 minutes with a no-obligation cash offer.
Estimated market value
$545,900
- Massachusetts
- Norfolk County
- Millis
- 02054
- 60 Spencer St
