New home in Jackson Farm! Custom designed home w/Open floor plan featuring a vaulted open foyer that leads to a grand open kitchen, dining & family room. Kitchen features an 9'+ center island w/breakfast bar, ceiling height cabinets, a huge 8x10 pantry with cabinets & shelving, GE Profile appliances including cooktop GAS range, exterior vented hood, wall oven, microwave, dishwasher, refrigerator, & beverage fridge , 7" white oak hardwood floors, slider to composite deck, open dining area & large family room w/gas fireplace. Private office, half bath & mudroom w/bench & double closet. 2nd floor has primary bedroom suite w/full bathroom that includes tile shower, soaking tub & double vanity. There are 3 additional good-sized bedrooms, main bath w/double vanity & laundry rm. Central AC, town water & sewer, hardwood 1st floor, stairway & upper hallway, designer lights & plumbing fixtures, 9' WALKOUT BASEMENT & more! . Nice back yard, convenient to highways. QUICK CLOSING POSSIBLE!
Sold for $1,165,000
$1,165,000
60 Sperry Ln Lot 12, North Attleboro, MA 02760
4beds
2,983sqft
Single Family Residence
Built in 2025
0.46 Acres Lot
$-- Zestimate®
$391/sqft
$-- Estimated rent
Home value
Not available
Estimated sales range
Not available
Not available
Zestimate® history
Owner options
List your home for rent
Find your next renter with Zillow Rental Manager. Plus, with online applications, you can quickly screen prospective tenants – for free.
Refinance and save
$7,392/mo
Est. payment
Refinancing to a lower rate could help reduce your monthly payments and save thousands over the life of the loan.
$7,392/mo
Est. payment
Explore your selling options
Work with a Zillow partner agent
Leverage their expertise and Zillow's premium Showcase listings to get your home seen by more buyers.
Get startedList with your own agent
Get your home in front of millions of buyers by listing it on Zillow.
Learn how to do itSell it yourself
Take full control of how buyers see your home on Zillow by listing For Sale by Owner (FSBO).
List your homeWhat's special
Gas fireplaceTile showerOpen kitchenVaulted open foyerDining and family roomWhite oak hardwood floorsGood-sized bedrooms
Zillow last checked:
Listing updated:
Listed by:
Campos Homes 508-594-3223,
RE/MAX Real Estate Center 508-543-3922,
Campos Homes 508-594-3223
Bought with:
James Duffer
RISE REC
Source: MLS PIN,MLS#: 73354152
Facts & features
Interior
Bedrooms & bathrooms
- Bedrooms: 4
- Bathrooms: 3
- Full bathrooms: 2
- 1/2 bathrooms: 1
Primary bedroom
- Features: Bathroom - Full, Walk-In Closet(s), Flooring - Wall to Wall Carpet
- Level: Second
- Area: 270
- Dimensions: 18 x 15
Bedroom 2
- Features: Walk-In Closet(s), Flooring - Wall to Wall Carpet
- Level: Second
- Area: 144
- Dimensions: 12 x 12
Bedroom 3
- Features: Flooring - Wall to Wall Carpet, Closet - Double
- Level: Second
- Area: 224
- Dimensions: 16 x 14
Bedroom 4
- Features: Flooring - Wall to Wall Carpet, Closet - Double
- Level: Second
- Area: 156
- Dimensions: 13 x 12
Primary bathroom
- Features: Yes
Bathroom 1
- Features: Bathroom - Half, Flooring - Stone/Ceramic Tile, Countertops - Stone/Granite/Solid
- Level: First
- Area: 21
- Dimensions: 7 x 3
Bathroom 2
- Features: Bathroom - Full, Bathroom - Double Vanity/Sink, Bathroom - Tiled With Shower Stall, Bathroom - With Tub, Flooring - Stone/Ceramic Tile, Countertops - Stone/Granite/Solid
- Level: Second
- Area: 160
- Dimensions: 16 x 10
Bathroom 3
- Features: Bathroom - Full, Bathroom - Double Vanity/Sink, Bathroom - With Tub & Shower, Flooring - Stone/Ceramic Tile, Countertops - Stone/Granite/Solid
- Level: Second
- Area: 63
- Dimensions: 9 x 7
Dining room
- Features: Flooring - Hardwood, Deck - Exterior, Open Floorplan, Recessed Lighting, Slider
- Level: First
- Area: 168
- Dimensions: 14 x 12
Family room
- Features: Flooring - Hardwood, Open Floorplan
- Level: First
- Area: 306
- Dimensions: 18 x 17
Kitchen
- Features: Pantry, Countertops - Stone/Granite/Solid, Kitchen Island, Breakfast Bar / Nook, Open Floorplan, Recessed Lighting, Stainless Steel Appliances, Gas Stove
- Level: First
- Area: 168
- Dimensions: 14 x 12
Office
- Features: Flooring - Hardwood
- Level: First
- Area: 154
- Dimensions: 14 x 11
Heating
- Forced Air, Propane
Cooling
- Dual
Appliances
- Included: Water Heater, Tankless Water Heater, Oven, Dishwasher, Microwave, Range, Wine Refrigerator, Range Hood, Plumbed For Ice Maker
- Laundry: Flooring - Stone/Ceramic Tile, Electric Dryer Hookup, Washer Hookup, Second Floor
Features
- Vaulted Ceiling(s), Open Floorplan, Closet - Double, Entrance Foyer, Office, Mud Room
- Flooring: Tile, Carpet, Hardwood, Flooring - Hardwood, Flooring - Stone/Ceramic Tile
- Doors: Insulated Doors
- Windows: Insulated Windows, Screens
- Basement: Full,Walk-Out Access,Unfinished
- Number of fireplaces: 1
- Fireplace features: Family Room
Interior area
- Total structure area: 2,983
- Total interior livable area: 2,983 sqft
- Finished area above ground: 2,983
Property
Parking
- Total spaces: 6
- Parking features: Attached, Garage Door Opener, Paved Drive, Off Street, Paved
- Attached garage spaces: 2
- Uncovered spaces: 4
Features
- Patio & porch: Porch, Deck - Composite
- Exterior features: Porch, Deck - Composite, Rain Gutters, Professional Landscaping, Screens
- Frontage length: 175.00
Lot
- Size: 0.46 Acres
- Features: Cul-De-Sac, Wooded, Gentle Sloping, Level
Details
- Foundation area: 2214
- Parcel number: 5226039
- Zoning: res
Construction
Type & style
- Home type: SingleFamily
- Architectural style: Colonial
- Property subtype: Single Family Residence
Materials
- Frame
- Foundation: Concrete Perimeter
- Roof: Shingle,Metal
Condition
- Year built: 2025
Details
- Warranty included: Yes
Utilities & green energy
- Electric: 110 Volts, Circuit Breakers, 200+ Amp Service
- Sewer: Public Sewer
- Water: Public
- Utilities for property: for Gas Range, for Electric Oven, for Electric Dryer, Washer Hookup, Icemaker Connection
Green energy
- Energy efficient items: Thermostat
Community & HOA
Community
- Features: Shopping, Walk/Jog Trails, Golf, Medical Facility, Conservation Area, Highway Access, House of Worship, Private School, Public School, T-Station, Sidewalks
- Subdivision: Jackson Farm
HOA
- Has HOA: Yes
- HOA fee: $125 annually
Location
- Region: North Attleboro
Financial & listing details
- Price per square foot: $391/sqft
- Date on market: 1/2/2026
- Listing terms: Contract
- Road surface type: Paved
Price history
| Date | Event | Price |
|---|---|---|
| 6/11/2025 | Sold | $1,165,000+0.4%$391/sqft |
Source: MLS PIN #73354152 Report a problem | ||
| 4/16/2025 | Contingent | $1,159,900$389/sqft |
Source: MLS PIN #73354152 Report a problem | ||
| 4/3/2025 | Listed for sale | $1,159,900$389/sqft |
Source: MLS PIN #73354152 Report a problem | ||
Public tax history
Tax history is unavailable.
Neighborhood: 02760
Nearby homes
- $252,4004 bd2 ba3.2k sqft60 Sperry Ln, North Attleboro, MA 02760Off Market
- $191,900-- bd-- ba-- sqft12 Kelley Blvd, North attleboro, MA 02760Off Market
- $253,3000.48 Acres70 Sperry Ln, North Attleboro, MA 02760Off Market
- $940,0004 bd3 ba2.5k sqft70 Sperry Ln LOT 11, North Attleboro, MA 02760Sold
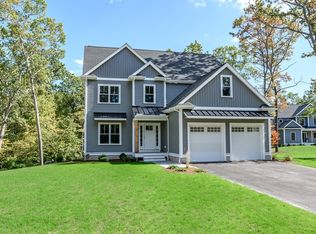
- $260,500-- bd-- ba-- sqft65 Sperry Ln, North Attleboro, MA 02760Off Market
- $1,254,5006 bd6 ba4.1k sqft55 Sperry Ln, North Attleboro, MA 02760Off Market
- $983,0004 bd2 ba2.9k sqft45 Sperry Ln, North Attleboro, MA 02760Off Market
- $1,119,6554 bd3 ba3.1k sqft80 Sperry Ln LOT 10, North Attleboro, MA 02760Sold
Nearby schools
GreatSchools rating
- 5/10Joseph W Martin Jr Elementary SchoolGrades: K-5Distance: 1.7 mi
- 7/10North Attleborough Middle SchoolGrades: 6-8Distance: 1.2 mi
- 6/10North Attleboro High SchoolGrades: 9-12Distance: 1.3 mi


Get pre-qualified for a loan
At Zillow Home Loans, we can pre-qualify you in as little as 5 minutes with no impact to your credit score.An equal housing lender. NMLS #10287.
- Massachusetts
- Bristol County
- North Attleboro
- 02760
- 60 Sperry Ln Lot 12
Nearby cities
Nearby zip codes
Other North Attleboro Topics
