Discover the perfect family home, ideally suited for today’s modern lifestyle and only a short drive to Fort Liberty! Nestled on a spacious lot within a well-maintained neighborhood, this property offers ample room for growth and outdoor enjoyment.
A standout feature is the wired building on the side, complete with a large roll-up door and a solid foundation, providing versatile space that could easily accommodate a vehicle. Additional storage is available in the shed located at the back of the property. Step inside to find a meticulously maintained interior with stylish flooring throughout. The kitchen is a chef's dream, equipped with sleek stainless steel appliances, perfect for culinary adventures. The garage has been thoughtfully converted into extra living space, creating a work area and flex room ideal for crafts, hobbies, or creating your dream workspace. As an added bonus, you'll love the pool, perfect for warm summer days and family gatherings. Book your tour today!
Sold for $235,000
$235,000
60 Spiral Branch Ct, Linden, NC 28356
3beds
1,131sqft
Single Family Residence
Built in 1997
0.59 Acres Lot
$232,700 Zestimate®
$208/sqft
$1,573 Estimated rent
Home value
$232,700
$209,000 - $258,000
$1,573/mo
Zestimate® history
Owner options
List your home for rent
$1,573/mo
Rent Zestimate®
Find your next renter with Zillow Rental Manager. Plus, with online applications, you can quickly screen prospective tenants – for free.
$1,573/mo
Rent Zestimate®
Refinance and save
$1,530/mo
Est. payment
Refinancing to a lower rate could help reduce your monthly payments and save thousands over the life of the loan.
$1,530/mo
Est. payment
Explore your selling options
Work with a Zillow partner agent
Leverage their expertise and Zillow's premium Showcase listings to get your home seen by more buyers.
Get startedList with your own agent
Get your home in front of millions of buyers by listing it on Zillow.
Learn how to do itSell it yourself
Take full control of how buyers see your home on Zillow by listing For Sale by Owner (FSBO).
List your homeWhat's special
Stylish flooringMeticulously maintained interiorLarge roll-up doorSolid foundationSpacious lotSleek stainless steel appliances
Zillow last checked:
Listing updated:
Listed by:
SASQUATCH REAL ESTATE TEAM,
SASQUATCH REAL ESTATE TEAM
Bought with:
LAUREL SMITH, 292736
RED APPLE REAL ESTATE
Source: LPRMLS,MLS#: 734727 Originating MLS: Longleaf Pine Realtors
Originating MLS: Longleaf Pine RealtorsFacts & features
Interior
Bedrooms & bathrooms
- Bedrooms: 3
- Bathrooms: 2
- Full bathrooms: 2
Heating
- Electric, Forced Air
Cooling
- Central Air, Electric
Features
- Flooring: Carpet, Luxury Vinyl, Luxury VinylPlank
- Number of fireplaces: 1
- Fireplace features: Gas Log, Masonry
Interior area
- Total interior livable area: 1,131 sqft
Property
Features
- Levels: One
- Stories: 1
Lot
- Size: 0.59 Acres
Details
- Parcel number: 010534 0008 28
- Special conditions: Standard
Construction
Type & style
- Home type: SingleFamily
- Architectural style: One Story
- Property subtype: Single Family Residence
Materials
- HardiPlank Type
- Foundation: Slab
Condition
- New construction: No
- Year built: 1997
Utilities & green energy
- Sewer: County Sewer
- Water: Public
Community & HOA
Community
- Subdivision: Whisper Creek
HOA
- Has HOA: No
Location
- Region: Linden
Financial & listing details
- Price per square foot: $208/sqft
- Tax assessed value: $136,858
- Annual tax amount: $1,072
- Date on market: 11/10/2024
- Cumulative days on market: 105 days
- Inclusions: none
- Exclusions: none
- Ownership: More than a year
Price history
| Date | Event | Price |
|---|---|---|
| 3/28/2025 | Sold | $235,000-1.5%$208/sqft |
Source:  LPRMLS #734727 Report a problem LPRMLS #734727 Report a problem | ||
| 2/23/2025 | Pending sale | $238,500$211/sqft |
Source: LPRMLS #734727 Report a problem | ||
| 1/2/2025 | Price change | $238,500-0.6%$211/sqft |
Source: LPRMLS #734727 Report a problem | ||
| 11/10/2024 | Listed for sale | $240,000$212/sqft |
Source: LPRMLS #734727 Report a problem | ||
Public tax history
| Year | Property taxes | Tax assessment |
|---|---|---|
| 2025 | $1,072 | $136,858 |
| 2024 | $1,072 | $136,858 |
| 2023 | $1,072 | $136,858 |
| 2022 | $1,072 +14.3% | $136,858 +41.2% |
| 2021 | $938 | $96,910 |
| 2020 | $938 +1.6% | $96,910 |
| 2019 | $923 +1.1% | $96,910 |
| 2018 | $913 -8.8% | $96,910 |
| 2017 | $1,002 | $96,910 -9.5% |
| 2016 | $1,002 | $107,070 |
| 2015 | -- | $107,070 |
| 2014 | $1,002 | $107,070 |
| 2012 | -- | $107,070 |
| 2011 | -- | $107,070 |
| 2010 | -- | $107,070 |
| 2009 | -- | $107,070 +34.1% |
| 2008 | -- | $79,870 |
| 2007 | -- | $79,870 |
| 2006 | -- | $79,870 |
| 2005 | -- | $79,870 |
| 2004 | -- | $79,870 |
| 2003 | -- | $79,870 |
| 2001 | -- | -- |
| 2000 | -- | -- |
Find assessor info on the county website
Neighborhood: 28356
Nearby homes

- $232,7003 bd2 ba1.3k sqft40 Spiral Branch Ct, Linden, NC 28356Off Market
- $218,9003 bd2 ba1.2k sqft70 Spiral Branch Ct, Linden, NC 28356Off Market

- $212,4003 bd2 ba1k sqft794 Overhills Rd, Linden, NC 28356Off Market
- $231,4003 bd2 ba1.1k sqft20 Spiral Branch Ct, Linden, NC 28356Off Market
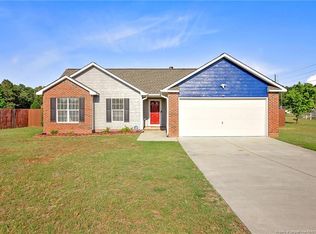
- $226,4003 bd2 ba1.2k sqft61 Whisper Creek Ct N, Linden, NC 28356Off Market
- $253,5003 bd2 ba1.3k sqft74 Spiral Branch Ct, Linden, NC 28356Off Market
- $228,9003 bd2 ba1.1k sqft78 Spiral Branch Ct, Linden, NC 28356Off Market
- $278,4003 bd3 ba1.7k sqft41 Whisper Creek Ct N, Linden, NC 28356Off Market
Nearby schools
GreatSchools rating
- 4/10South Harnett ElementaryGrades: 3-5Distance: 2.3 mi
- 7/10Western Harnett MiddleGrades: 6-8Distance: 7.7 mi
- 3/10Overhills High SchoolGrades: 9-12Distance: 5.3 mi
Schools provided by the listing agent
- Middle: Overhills Middle School
- High: Overhills Senior High
Source: LPRMLS. This data may not be complete. We recommend contacting the local school district to confirm school assignments for this home.
Get a cash offer in 3 minutes
Find out how much your home could sell for in as little as 3 minutes with a no-obligation cash offer.
Estimated market value
$232,700
Get a cash offer in 3 minutes
Find out how much your home could sell for in as little as 3 minutes with a no-obligation cash offer.
Estimated market value
$232,700
- North Carolina
- Harnett County
- Linden
- 28356
- 60 Spiral Branch Ct
Nearby cities
Nearby zip codes
Other Linden Topics
