OPPORTUNITY KNOCKS - REDUCED $50K - Welcome to Coto De Caza and the Exquisite Andalusia Neighborhood! Nestled in the exclusive and serene neighborhood of Coto de Caza this charming three-bedroom, two story townhome boasts modern amenities and a tranquil atmosphere. Situated near the Coto de Caza golf course, it features three bedrooms, 2.5 bath and a large patio enveloped by lush landscaping ensuring privacy. Upon entering, you’re greeted by a freshly painted interior and an open floor plan accentuated by two story windows that flood the space with natural lighting. The living room offers a cozy fireplace, while the spacious dining area is perfect for entertaining. The updated kitchen features granite counters, glass tile backsplash, stainless steel appliances and recessed lighting. Adjacent is a kitchen nook that opens to an oversized private backyard. Downstairs you’ll find a convenient inside laundry room with storage, powder room and access to a 2 car garage, Ascend the staircase to a landing area ideal for a computer desk area, leading to the master suite with a balcony, Master bathroom offers a large private dressing area, dual sinks a soaking tub, and step in shower as well as a private water closet. Additional bedrooms provide space for guests and office. With a full-size driveway, roll-up garage door, and additional parking as well as the home offering easy access to amenities, schools, and major freeways, makes this home a perfect retreat in the sought after neighborhood of Coto De Caza.
Close to south gate of Coto De Caza with easy access to 405 fwy, 241 toll road. Capistrano Valley School District, Tesoro High School, Wagon Wheel Elementary and Las Flores Middle School.
Sold for $975,000
Listed by: Regency Real Estate Brokers • Terry Matheus • Contact: 949-707-4400
Bought with: eXp Realty of California Inc
$975,000
60 Spoon Ln, Coto De Caza, CA 92679
3beds
1,556sqft
Condominium
Built in 1998
-- sqft lot
$1,037,700 Zestimate®
$627/sqft
$4,273 Estimated rent
Home value
$1,037,700
$986,000 - $1.09M
$4,273/mo
Zestimate® history
Owner options
List your home for rent
$4,273/mo
Rent Zestimate®
Find your next renter with Zillow Rental Manager. Plus, with online applications, you can quickly screen prospective tenants – for free.
$4,273/mo
Rent Zestimate®
Refinance and save
$6,420/mo
Est. payment
Refinancing to a lower rate could help reduce your monthly payments and save thousands over the life of the loan.
$6,420/mo
Est. payment
Explore your selling options
Work with a Zillow partner agent
Leverage their expertise and Zillow's premium Showcase listings to get your home seen by more buyers.
Get startedList with your own agent
Get your home in front of millions of buyers by listing it on Zillow.
Learn how to do itSell it yourself
Take full control of how buyers see your home on Zillow by listing For Sale by Owner (FSBO).
List your homeWhat's special
Master suiteMaster bathroomComputer desk areaNatural lightingRecessed lightingAdditional parkingSoaking tub
Zillow last checked:
Listing updated:
Listed by:
Terry Matheus DRE #01014792 949-295-5105,
Regency Real Estate Brokers
Bought with:
Patricia Figueroa, DRE #01751347
eXp Realty of California Inc
Source: CRMLS,MLS#: OC24032147 Originating MLS: California Regional MLS
Originating MLS: California Regional MLSFacts & features
Interior
Bedrooms & bathrooms
- Bedrooms: 3
- Bathrooms: 3
- Full bathrooms: 2
- 1/2 bathrooms: 1
- Main level bathrooms: 1
Rooms
- Room types: Attic, Bedroom, Entry/Foyer, Family Room, Kitchen, Laundry, Living Room, Primary Bathroom, Primary Bedroom, Utility Room, Dining Room
Bedroom
- Features: All Bedrooms Up
Bathroom
- Features: Bathroom Exhaust Fan, Bathtub, Dual Sinks, Soaking Tub, Separate Shower, Tub Shower, Vanity, Walk-In Shower
Kitchen
- Features: Kitchen/Family Room Combo, Quartz Counters
Heating
- Central, Forced Air, Fireplace(s)
Cooling
- Central Air
Appliances
- Included: Dishwasher, Exhaust Fan, Electric Oven, Electric Range, Free-Standing Range, Gas Cooktop, Disposal, Gas Range, Gas Water Heater, Microwave, Range Hood, Self Cleaning Oven, Water To Refrigerator, Water Heater
- Laundry: Washer Hookup, Electric Dryer Hookup, Gas Dryer Hookup, Inside, Laundry Room
Features
- Balcony, Breakfast Area, Ceiling Fan(s), Separate/Formal Dining Room, Eat-in Kitchen, High Ceilings, Open Floorplan, Quartz Counters, Recessed Lighting, Unfurnished, All Bedrooms Up, Attic, Dressing Area, Utility Room
- Flooring: Carpet, Wood
- Doors: Sliding Doors
- Windows: Blinds, Screens
- Basement: Unfinished
- Has fireplace: Yes
- Fireplace features: Gas, Gas Starter, Living Room, Wood Burning
- Common walls with other units/homes: 2+ Common Walls,No One Above,No One Below
Interior area
- Total interior livable area: 1,556 sqft
Property
Parking
- Total spaces: 2
- Parking features: Direct Access, Door-Single, Garage Faces Front, Garage, Garage Door Opener
- Attached garage spaces: 2
Accessibility
- Accessibility features: None
Features
- Levels: Two
- Stories: 2
- Entry location: 1
- Patio & porch: Concrete, Open, Patio
- Pool features: None
- Spa features: None
- Fencing: Block
- Has view: Yes
Lot
- Features: 0-1 Unit/Acre, Back Yard, Sprinklers In Rear, Sprinklers In Front, Sprinklers Timer, Sprinklers On Side, Sprinkler System, Yard
Details
- Parcel number: 93883688
- Special conditions: Standard
Construction
Type & style
- Home type: Condo
- Architectural style: Traditional
- Property subtype: Condominium
- Attached to another structure: Yes
Materials
- Stucco
- Foundation: Slab
- Roof: Tile
Condition
- Turnkey
- New construction: No
- Year built: 1998
Utilities & green energy
- Electric: Electricity - On Property, 220 Volts in Laundry, Standard
- Sewer: Public Sewer, Sewer Tap Paid
- Water: Private
- Utilities for property: Cable Available, Electricity Available, Natural Gas Available, Sewer Connected, Underground Utilities, Water Connected
Community & HOA
Community
- Features: Biking, Curbs, Golf, Hiking, Mountainous, Park, Rural, Storm Drain(s), Street Lights, Suburban, Sidewalks, Gated
- Security: Carbon Monoxide Detector(s), Gated with Guard, Gated Community, Smoke Detector(s)
- Subdivision: Andalusia (And)
HOA
- Has HOA: Yes
- Amenities included: Controlled Access, Sport Court, Dog Park, Horse Trail(s), Maintenance Front Yard, Playground, Pets Allowed, Guard, Security, Trail(s)
- HOA fee: $306 monthly
- HOA name: Andalusia
- HOA phone: 949-833-2600
- Second HOA fee: $270 monthly
- Second HOA name: Cz
Location
- Region: Coto De Caza
Financial & listing details
- Price per square foot: $627/sqft
- Tax assessed value: $994,500
- Annual tax amount: $10,102
- Date on market: 2/17/2024
- Cumulative days on market: 35 days
- Listing terms: Cash,Cash to New Loan,Conventional,1031 Exchange,FHA,Fannie Mae,Freddie Mac,Submit,VA Loan
- Road surface type: Paved
Price history
| Date | Event | Price |
|---|---|---|
| 4/24/2024 | Sold | $975,000$627/sqft |
Source:  CRMLS #OC24032147 Report a problem CRMLS #OC24032147 Report a problem | ||
| 3/24/2024 | Contingent | $975,000$627/sqft |
Source: CRMLS #OC24032147 Report a problem | ||
| 3/12/2024 | Price change | $975,000-4.9%$627/sqft |
Source: CRMLS #OC24032147 Report a problem | ||
| 2/17/2024 | Listed for sale | $1,025,000+78.3%$659/sqft |
Source: CRMLS #OC24032147 Report a problem | ||
| 3/31/2005 | Sold | $575,000+32.2%$370/sqft |
Source: Public Record Report a problem | ||
| 9/3/2003 | Sold | $435,000+111.2%$280/sqft |
Source: Public Record Report a problem | ||
| 6/9/1998 | Sold | $206,000$132/sqft |
Source: Public Record Report a problem | ||
Public tax history
| Year | Property taxes | Tax assessment |
|---|---|---|
| 2025 | $10,102 +27.3% | $994,500 +26.6% |
| 2024 | $7,933 +18.8% | $785,778 +17.9% |
| 2023 | $6,680 +2% | $666,446 +2% |
| 2022 | $6,548 +2.7% | $653,379 +2% |
| 2021 | $6,378 +0.4% | $640,568 +1% |
| 2020 | $6,352 | $634,000 |
| 2019 | $6,352 | $634,000 +6.4% |
| 2018 | $6,352 +4.3% | $595,680 |
| 2017 | $6,090 | $595,680 +2% |
| 2016 | $6,090 +0.6% | $584,000 +15% |
| 2015 | $6,054 +29.6% | $508,000 +13.1% |
| 2014 | $4,672 | $449,000 +11.1% |
| 2013 | -- | $404,200 |
| 2012 | -- | $404,200 -6% |
| 2011 | -- | $430,000 |
| 2010 | -- | $430,000 -10.8% |
| 2009 | -- | $482,000 -5.6% |
| 2008 | -- | $510,500 -14.7% |
| 2007 | -- | $598,230 +2% |
| 2006 | -- | $586,500 +32.2% |
| 2005 | -- | $443,598 +2% |
| 2004 | -- | $434,900 +92% |
| 2003 | -- | $226,559 +2% |
| 2002 | -- | $222,117 +2% |
| 2001 | $2,786 -1% | $217,762 +2% |
| 2000 | $2,816 | $213,493 |
Find assessor info on the county website
Neighborhood: 92679
Nearby homes
- $1,190,0003 bd3 ba1.8k sqft8 Spoon Ln, Coto De Caza, CA 92679Sold
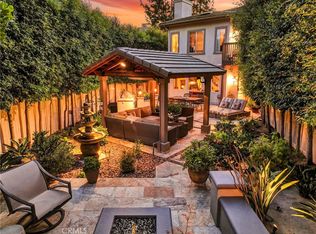
- $994,2003 bd3 ba1.6k sqft17 Spoon Ln, Coto De Caza, CA 92679Off Market
- $1,091,6003 bd3 ba1.8k sqft19 Spoon Ln, Coto De Caza, CA 92679Off Market
- $904,5003 bd2 ba1.4k sqft23 Spoon Ln, Coto De Caza, CA 92679Off Market
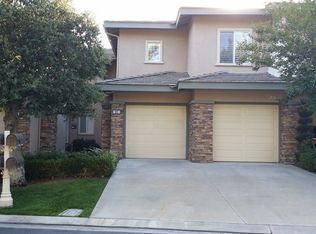
- $938,8003 bd3 ba1.5k sqft25 Spoon Ln, Coto De Caza, CA 92679Off Market
- $867,4003 bd2 ba1.5k sqft31 Spoon Ln, Coto De Caza, CA 92679Off Market
- $982,0003 bd2 ba1.4k sqft33 Spoon Ln, Coto De Caza, CA 92679Off Market
- $1,130,8003 bd2 ba1.8k sqft37 Spoon Ln, Coto De Caza, CA 92679Off Market
Nearby schools
GreatSchools rating
- 10/10Wagon Wheel Elementary SchoolGrades: K-5Distance: 1.3 mi
- 8/10Las Flores Middle SchoolGrades: 6-8Distance: 2.9 mi
- 9/10Tesoro High SchoolGrades: 9-12Distance: 2.1 mi
Schools provided by the listing agent
- Elementary: Wagon Wheel
- Middle: Las Flores
- High: Tesoro
Source: CRMLS. This data may not be complete. We recommend contacting the local school district to confirm school assignments for this home.
Get a cash offer in 3 minutes
Find out how much your home could sell for in as little as 3 minutes with a no-obligation cash offer.
Estimated market value
$1,037,700
Get a cash offer in 3 minutes
Find out how much your home could sell for in as little as 3 minutes with a no-obligation cash offer.
Estimated market value
$1,037,700
- California
- Orange County
- Coto de Caza
- 92679
- 60 Spoon Ln
Nearby cities
Nearby zip codes
Other Coto de Caza Topics
