Exceptional furnished cabin in Arrowhead Ranch with breathtaking mountain views! This spacious 4-bedroom, 3-bath, 2675 sq ft cabin also includes a fifth non-conforming sleeping area, providing plenty of room for family and friends. The open floor plan features large windows that bring in an abundance of natural light and showcase the surrounding scenery, along with hardwood and custom flooring throughout. The fully equipped kitchen offers everything needed to move right in and start enjoying mountain living. Recent improvements include a new deck, light fixtures, window trim and shades, upstairs showers, faucets, bedding, rugs, towels, kitchenware, exterior staining, and added foam insulation around the stem wall, interior walls, and exterior windows. The garage is currently used for vehicle and recreational equipment storage, including ATVs and snowmobiles, but could easily be converted into a game and bar room for additional entertaining space. Outside, enjoy the new wraparound deck, patio furniture, and two firepit areas. Located in the private Arrowhead Ranch community near the Arrowhead Mountain Lodge, restaurant, summer concerts, and endless outdoor recreation. Seasonal winter access is available to the winter parking area, with snowmobile or tracked side-by-side access to the cabin. Located in Unit 66 for hunting.
Active
$775,000
60 Spruce Drive, Cimarron, CO 81220
4beds
2,675sqft
Stick Built
Built in 1993
0.75 Acres Lot
$740,200 Zestimate®
$290/sqft
$-- HOA
What's special
Breathtaking mountain viewsNew wraparound deckNew deckTwo firepit areasUpstairs showersFully equipped kitchenOpen floor plan
- 67 days
- 247
- 16
Zillow last checked:
Listing updated:
Listed by:
Jennifer Thomas 970-209-2378,
NextHome Virtual,
Miranda Flint 970-629-1911,
NextHome Virtual
Source: CREN,MLS#: 837192
Facts & features
Interior
Bedrooms & bathrooms
- Bedrooms: 4
- Bathrooms: 3
- 3/4 bathrooms: 3
Primary bedroom
- Level: Upper
Dining room
- Features: Kitchen Island, Kitchen/Dining, Separate Dining
Cooling
- Ceiling Fan(s)
Appliances
- Included: Range, Refrigerator, Washer, Dryer
Features
- Part Furnished, Ceiling Fan(s), Vaulted Ceiling(s)
- Basement: Crawl Space
- Has fireplace: Yes
- Fireplace features: Bedroom, Living Room, Pellet Stove
Interior area
- Total structure area: 2,675
- Total interior livable area: 2,675 sqft
Video & virtual tour
Property
Parking
- Total spaces: 2
- Parking features: Attached Garage
- Attached garage spaces: 2
Features
- Levels: One and One Half
- Stories: 1
- Patio & porch: Deck
- Has view: Yes
- View description: Mountain(s)
Lot
- Size: 0.75 Acres
- Features: Cleared
Details
- Additional structures: Shed(s), Shed/Storage
- Parcel number: 404918005047
- Zoning description: Residential Single Family
Construction
Type & style
- Home type: SingleFamily
- Architectural style: Cabin
- Property subtype: Stick Built
Materials
- Wood
- Roof: Metal
Condition
- New construction: No
- Year built: 1993
Utilities & green energy
- Sewer: Septic Tank
- Water: Central Water
- Utilities for property: Electricity Connected, Internet
Community & HOA
Community
- Subdivision: Arrowhead
HOA
- Has HOA: Yes
- HOA name: Arrowhead Improvements
Location
- Region: Cimarron
- Elevation: 9500
Financial & listing details
- Price per square foot: $290/sqft
- Tax assessed value: $628,990
- Annual tax amount: $2,120
- Date on market: 7/16/2026
- Electric utility on property: Yes
- Road surface type: Gravel, Dirt
Estimated market value
$740,200
$703,000 - $777,000
$3,645/mo
Price history
| Date | Event | Price |
|---|---|---|
| 7/16/2026 | Listed for sale | $775,000+55%$290/sqft |
Source:  CREN #837192 Report a problem CREN #837192 Report a problem | ||
| 11/15/2021 | Sold | $500,000$187/sqft |
Source: Public Record Report a problem | ||
Public tax history
| Year | Property taxes | Tax assessment |
|---|---|---|
| 2025 | $2,080 +1.7% | $39,310 -10.8% |
| 2024 | $2,044 +37.8% | $44,090 +1.4% |
| 2023 | $1,484 +11.1% | $43,500 +73.2% |
| 2022 | $1,335 +1.6% | $25,110 -2.7% |
| 2021 | $1,315 | $25,820 +7.6% |
| 2020 | $1,315 +13.3% | $23,990 -0.7% |
| 2019 | $1,161 | $24,160 +14.6% |
| 2018 | $1,161 | $21,090 |
| 2017 | $1,161 -1.2% | $21,090 -31.9% |
| 2016 | $1,175 +46.5% | $30,960 |
| 2015 | $802 | $30,960 +8.3% |
| 2014 | -- | $28,590 |
| 2013 | -- | $28,590 -23.2% |
| 2012 | -- | $37,230 |
| 2011 | -- | $37,230 -8.6% |
| 2010 | -- | $40,740 +25.6% |
| 2009 | -- | $32,430 |
Find assessor info on the county website
Monthly payment
Est. payment
Payment breakdown
Explore the cost of this home by adjusting the details. Changes won't be saved.Climate risks
Neighborhood: 81220
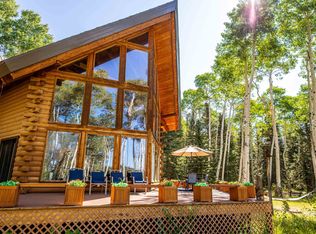
Similar homes
- $790,0002 bd3 ba2.8k sqft702 Crest Dr, Cimarron, CO 81220For Sale
 MLS ID #20264622, WHITNEY WARD - THE BRUNSWICK TEAM, RE/MAX 4000, INC. GJARA
 - $695,0003 bd3 ba2.1k sqft200 Lake Road, Cimarron, CO 81220For Sale
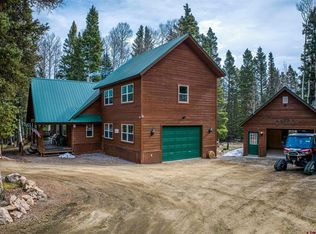
 MLS ID #833138, Jennifer Thomas. CREN
 - $860,0004 bd3 ba3k sqft160 Crest Drive, Cimarron, CO 81220For Sale
 MLS ID #828599, Jerad Cotten. CREN
 - $529,0003 bd3 ba1.7k sqft1380 Spruce Road, Cimarron, CO 81220For Sale
 MLS ID #836078, Melanie Caton. CREN
 - $425,0002 bd2 ba1.6k sqft135 Ridge Road, Cimarron, CO 81220For SaleMLS ID #838493, Jeri Simms. CREN
- $775,0005 bd3 ba3.5k sqft1560 Goose Creek Road, Powderhorn, CO 81243For SaleMLS ID #836183, Brian Cooper. CREN
- $599,0003 bd3 ba2.6k sqft79760 HIGHWAY 50, Cimarron, CO 81220For SaleMLS ID #836997, Jennifer Johnson. CREN
- $1,000,0004 bd3 ba3.6k sqft7891 County Road 25, Powderhorn, CO 81243For Sale
 MLS ID #9978292, Brett Mitchell, Hayden Outdoors LLC. REcolorado as distributed by MLS GRID
 - $440,0003 bd1 ba1.3k sqft704 Hampton Road, Cimarron, CO 81220For SaleMLS ID #835225, Halley Combs. CREN
- $649,0003 bd3 ba1.9k sqft945 State 149 Highway, Lake City, CO 81243For SaleMLS ID #833026, A. Danielle Worthen. CREN
- $649,5003 bd1 ba1.3k sqft23749 7750 Trail, Montrose, CO 81403For SaleMLS ID #837796, Teddy Berger. CREN
