There is room to spare in this wonderful 10 room historic saltbox home that sits on 3.80 magical acres. The lawns, mature flowering bushes, trees, perennials and stone patio are flanked by woods. There are raised bed gardens and plenty of space for satisfying equestrian passions. This 1720's home has been lovingly restored and maintained. Entering through the front double doors into the classic front foyer, there is a turned stair. To the right off the foyer is an exceptionally large living room with two fireplaces, an adjacent study, hallway access to the stone patio, a full bath and support room that has a sink and laundry. To the left off the foyer is the formal dining room with a fireplace and beehive oven and a wall of built-in bookshelves. Continuing clockwise the original keeping room, now an expanded family room has a fireplace with a wood stove insert and another beehive oven. The south facing alcove is a delightful place to gather to enjoy the warm sunshine that floods in on winter days. At the back of the house is the remodeled kitchen. with a stunning tile floor and Wolf and Sub-Zero appliances. The bay window over the sink is just right for viewing the lush gardens. There is an enormous pantry with extra freezer and endless storage shelves. The back staircase is off the Kitchen. The kitchen has doors to both the yard and walk from the garage and to the stone patio. Such a great arrangement. Upstairs there is an enormous primary bedroom with walk-in closet, and primary full bath. There is access to the back hall. The guest room is a classic with wide board floors and exposed beams. Off the back hall there is a study with vaulted ceiling and exposed beams. The back hall is the way to the third bedroom and the third full bath. The back stairs lead to the bedroom. This home has a large walk-up attic and large walk out basement. This stunning antique home is centrally located in Northford, CT there is easy access to New Haven, NYC, and Boston.
Sold for $606,000
$606,000
60 Spruce Street, North Branford, CT 06472
3beds
3,112sqft
Single Family Residence
Built in 1720
3.8 Acres Lot
$619,900 Zestimate®
$195/sqft
$3,920 Estimated rent
Home value
$619,900
$558,000 - $688,000
$3,920/mo
Zestimate® history
Owner options
List your home for rent
$3,920/mo
Rent Zestimate®
Find your next renter with Zillow Rental Manager. Plus, with online applications, you can quickly screen prospective tenants – for free.
$3,920/mo
Rent Zestimate®
Refinance and save
$4,522/mo
Est. payment
Refinancing to a lower rate could help reduce your monthly payments and save thousands over the life of the loan.
$4,522/mo
Est. payment
Explore your selling options
Work with a Zillow partner agent
Leverage their expertise and Zillow's premium Showcase listings to get your home seen by more buyers.
Get startedList with your own agent
Get your home in front of millions of buyers by listing it on Zillow.
Learn how to do itSell it yourself
Take full control of how buyers see your home on Zillow by listing For Sale by Owner (FSBO).
List your homeWhat's special
Zillow last checked:
Listing updated:
Listed by:
The Whiteman Team at William Raveis Real Estate,
Leigh Whiteman (203)430-1467,
William Raveis Real Estate 203-453-0391
Bought with:
Patricia Moreggi, RES.0768701
Coldwell Banker Realty
Source: Smart MLS,MLS#: 24134972
Facts & features
Interior
Bedrooms & bathrooms
- Bedrooms: 3
- Bathrooms: 3
- Full bathrooms: 3
Rooms
- Room types: Laundry
Primary bedroom
- Features: Beamed Ceilings, Fireplace, Walk-In Closet(s), Softwood Floor
- Level: Upper
- Area: 459 Square Feet
- Dimensions: 17 x 27
Bedroom
- Features: Beamed Ceilings, Hardwood Floor, Wide Board Floor
- Level: Upper
- Area: 221 Square Feet
- Dimensions: 13 x 17
Bedroom
- Features: Beamed Ceilings, Built-in Features, Hardwood Floor
- Level: Upper
- Area: 192 Square Feet
- Dimensions: 12 x 16
Primary bathroom
- Features: Remodeled, Corian Counters, Stall Shower, Hardwood Floor, Tile Floor
- Level: Upper
Bathroom
- Features: Tub w/Shower
- Level: Main
Bathroom
- Features: Full Bath
- Level: Upper
Dining room
- Features: Fireplace, Hardwood Floor
- Level: Main
- Area: 270 Square Feet
- Dimensions: 15 x 18
Family room
- Features: Beamed Ceilings, Fireplace, Hardwood Floor
- Level: Main
- Area: 289 Square Feet
- Dimensions: 17 x 17
Kitchen
- Features: Remodeled, Bay/Bow Window, Granite Counters, Pantry, Tile Floor
- Level: Main
- Area: 225 Square Feet
- Dimensions: 15 x 15
Living room
- Features: Beamed Ceilings, Built-in Features, Fireplace, Wall/Wall Carpet
- Level: Main
- Area: 448 Square Feet
- Dimensions: 16 x 28
Office
- Features: Built-in Features, Hardwood Floor
- Level: Main
- Area: 143 Square Feet
- Dimensions: 11 x 13
Office
- Features: Hardwood Floor
- Level: Upper
- Area: 75 Square Feet
- Dimensions: 5 x 15
Rec play room
- Features: Hardwood Floor
- Level: Upper
- Area: 208 Square Feet
- Dimensions: 13 x 16
Study
- Features: Hardwood Floor
- Level: Upper
- Area: 64 Square Feet
- Dimensions: 8 x 8
Heating
- Steam, Oil
Cooling
- Window Unit(s)
Appliances
- Included: Oven/Range, Microwave, Range Hood, Freezer, Subzero, Ice Maker, Dishwasher, Washer, Dryer, Water Heater
- Laundry: Main Level
Features
- Entrance Foyer
- Doors: Storm Door(s)
- Windows: Storm Window(s)
- Basement: Full,Unfinished,Walk-Out Access
- Attic: Storage,Walk-up
- Number of fireplaces: 5
Interior area
- Total structure area: 3,112
- Total interior livable area: 3,112 sqft
- Finished area above ground: 3,112
Property
Parking
- Total spaces: 4
- Parking features: Detached, Paved, Off Street, Driveway, Garage Door Opener
- Garage spaces: 4
- Has uncovered spaces: Yes
Features
- Patio & porch: Patio
- Exterior features: Garden, Stone Wall
- Fencing: Wood
Lot
- Size: 3.8 Acres
- Features: Corner Lot, Few Trees, Level, Cul-De-Sac, Landscaped
Details
- Additional structures: Shed(s)
- Parcel number: 1274391
- Zoning: R40
Construction
Type & style
- Home type: SingleFamily
- Architectural style: Antique
- Property subtype: Single Family Residence
Materials
- Clapboard, Wood Siding
- Foundation: Stone
- Roof: Asphalt
Condition
- New construction: No
- Year built: 1720
Utilities & green energy
- Sewer: Septic Tank
- Water: Well
Green energy
- Energy efficient items: Ridge Vents, Doors, Windows
Community & HOA
Community
- Features: Library, Medical Facilities, Park, Public Rec Facilities
- Subdivision: Northford
HOA
- Has HOA: No
Location
- Region: Northford
Financial & listing details
- Price per square foot: $195/sqft
- Tax assessed value: $433,300
- Annual tax amount: $11,963
- Date on market: 10/21/2025
Price history
| Date | Event | Price |
|---|---|---|
| 2/26/2026 | Sold | $606,000-2.1%$195/sqft |
Source:  Smart MLS #24134972 Report a problem Smart MLS #24134972 Report a problem | ||
| 2/16/2026 | Pending sale | $619,000$199/sqft |
Source: Smart MLS #24134972 Report a problem | ||
| 12/28/2025 | Price change | $619,000-4%$199/sqft |
Source: Smart MLS #24134972 Report a problem | ||
| 10/24/2025 | Listed for sale | $645,000$207/sqft |
Source: Smart MLS #24134972 Report a problem | ||
Public tax history
Tax history is unavailable.
Neighborhood: Northford
Nearby homes
- $675,6003 bd3 ba3.1k sqft804 Forest Rd, Northford, CT 06472Off Market
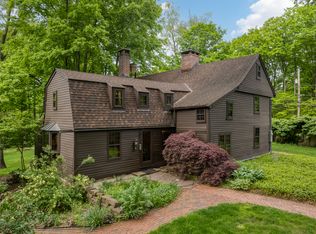
- $705,6004 bd3 ba3.2k sqft822 Forest Rd, Northford, CT 06472Off Market
- $462,4004 bd3 ba2.1k sqft44 Spruce St, Northford, CT 06472Off Market
- $609,1003 bd3 ba2.8k sqft59 Spruce St, Northford, CT 06472Off Market
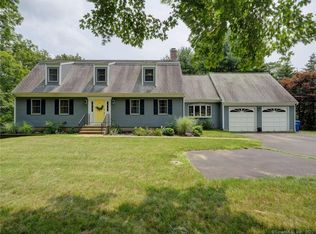
- $443,3002 bd1 ba1.3k sqft791 Forest Rd, Northford, CT 06472Off Market
- $539,3004 bd2 ba3.2k sqft799 Forest Rd, Northford, CT 06472Off Market
- $461,5003 bd2 ba1.4k sqft41 Spruce St, Northford, CT 06472Off Market
- $461,1004 bd-- ba5.2k sqft809 Forest Rd, Northford, CT 06472Off Market
Nearby schools
GreatSchools rating
- 8/10Totoket Valley Elementary SchoolGrades: 3-5Distance: 0.3 mi
- 5/10North Branford Intermediate SchoolGrades: 6-8Distance: 3.7 mi
- 7/10North Branford High SchoolGrades: 9-12Distance: 3.6 mi
Schools provided by the listing agent
- High: North Branford
Source: Smart MLS. This data may not be complete. We recommend contacting the local school district to confirm school assignments for this home.
Sell for more on Zillow
Get a Zillow Showcase℠ listing at no additional cost and you could sell for .
$619,900
2% more
+$12,398
With Zillow Showcase(estimated)
$632,298
Sell for more on Zillow
Get a Zillow Showcase℠ listing at no additional cost and you could sell for .
$619,900
2% more
+$12,398
With Zillow Showcase(estimated)
$632,298
- Connecticut
- New Haven County
- North Branford
- 06472
- Northford
- 60 Spruce Street
