Come experience this exceptional contemporary home set on 3 private acres in a cul-de-sac of one of Salem's most desirable locations! This beautifully updated 3-bedroom, 2-bath property offers an outstanding combination of privacy, comfort, and modern style. The sun-filled first floor features a stunning living room with soaring cathedral ceilings, abundant natural light, a cozy fireplace insert, and a new slider leading to the back deck. The completely remodeled kitchen is truly the centerpiece of the home, showcasing top-of-the-line Café appliances, a custom walnut island, black granite countertops, new cabinetry, black brick backsplash, updated pendant lighting, and a convenient breakfast nook and bar area. The dining room provides flexibility and can easily be converted back into a bedroom if desired. A 3/4 bath completes the main level. Upstairs, you'll find a spacious primary bedroom with closet, a second bedroom, and a full bath. The finished walkout lower level expands your living space with a large recreation room and laundry area, offering excellent flexibility for entertaining, hobbies, or a home office. Recent improvements include fresh paint throughout, new vinyl plank flooring on the first floor, new carpeting on the stairs and in the bedrooms, and new kitchen and bedroom windows. Outside, enjoy your own private retreat with a beautiful in-ground pool, spacious yard, back deck, storage shed, and attached two-car garage. The home is serviced by community well water, private sewer with leach field, oil baseboard heat, and energy-efficient mini-splits for heating and cooling. Located just minutes from shopping, dining, recreation, Tuscan Village, and major commuter routes. With too many upgrades to list, this move-in-ready property delivers exceptional value, modern updates, and the privacy you've been searching for! Quick close possible Photos may be digitally enhanced.
Closed
Listed by: Lamacchia Realty, Inc. • Brittney Diceglie
Bought with: KW Coastal and Lakes & Mountains Realty
Zestimate®
$810,000
60 Stanley Brook Drive, Salem, NH 03079
3beds
2,228sqft
Single Family Residence
Built in 1984
3.11 Acres Lot
$810,000 Zestimate®
$364/sqft
$3,708 Estimated rent
Home value
$810,000
$770,000 - $851,000
$3,708/mo
Zestimate® history
Owner options
List your home for rent
$3,708/mo
Rent Zestimate®
Find your next renter with Zillow Rental Manager. Plus, with online applications, you can quickly screen prospective tenants – for free.
$3,708/mo
Rent Zestimate®
Refinance and save
$4,356/mo
Est. payment
Refinancing to a lower rate could help reduce your monthly payments and save thousands over the life of the loan.
$4,356/mo
Est. payment
Explore your selling options
Work with a Zillow partner agent
Leverage their expertise and Zillow's premium Showcase listings to get your home seen by more buyers.
Get startedList with your own agent
Get your home in front of millions of buyers by listing it on Zillow.
Learn how to do itSell it yourself
Take full control of how buyers see your home on Zillow by listing For Sale by Owner (FSBO).
List your homeWhat's special
Cozy fireplace insertAttached two-car garageSpacious yardCustom walnut islandCompletely remodeled kitchenFresh paint throughoutSun-filled first floor
Zillow last checked:
Listing updated:
Listed by:
Brittney Diceglie,
Lamacchia Realty, Inc. 603-791-4992
Bought with:
Michael Whitney
KW Coastal and Lakes & Mountains Realty
Source: PrimeMLS,MLS#: 5095591
Facts & features
Interior
Bedrooms & bathrooms
- Bedrooms: 3
- Bathrooms: 2
- Full bathrooms: 1
- 3/4 bathrooms: 1
Heating
- Oil, Baseboard, Hot Water, Mini Split
Cooling
- Mini Split
Appliances
- Included: ENERGY STAR Qualified Dishwasher, Dryer, Microwave, Electric Range, ENERGY STAR Qualified Refrigerator, Washer, Electric Water Heater, Tank Water Heater
- Laundry: In Basement
Features
- Bar, Cathedral Ceiling(s), Ceiling Fan(s), Dining Area, Hearth, Kitchen Island, Natural Light
- Flooring: Carpet, Ceramic Tile, Vinyl Plank
- Windows: Skylight(s), Screens, Double Pane Windows
- Basement: Finished,Walk-Out Access
- Has fireplace: Yes
- Fireplace features: Gas
Interior area
- Total structure area: 2,731
- Total interior livable area: 2,228 sqft
- Finished area above ground: 1,786
- Finished area below ground: 442
Property
Parking
- Total spaces: 2
- Parking features: Paved, Driveway, Garage, Off Street, Underground
- Garage spaces: 2
- Has uncovered spaces: Yes
Accessibility
- Accessibility features: 1st Floor 3/4 Bathroom, Bathroom w/Step-in Shower, Bathroom w/Tub, Low Pile Carpet
Features
- Levels: 3
- Stories: 3
- Exterior features: Deck, Garden, Shed
- Has private pool: Yes
- Pool features: In Ground
- Fencing: Full
Lot
- Size: 3.11 Acres
- Features: Landscaped, Level, Wooded, Neighborhood
Details
- Parcel number: SLEMM123B8640L
- Zoning description: RUR
Construction
Type & style
- Home type: SingleFamily
- Architectural style: Contemporary
- Property subtype: Single Family Residence
Materials
- Fiberglss Batt Insulation, Wood Frame, Vinyl Siding
- Foundation: Concrete
- Roof: Asphalt Shingle
Condition
- New construction: No
- Year built: 1984
Utilities & green energy
- Electric: 200+ Amp Service
- Sewer: 1000 Gallon, Private Sewer
- Utilities for property: Cable Available
Community & HOA
Community
- Security: Hardwired Smoke Detector
Location
- Region: Salem
Financial & listing details
- Price per square foot: $364/sqft
- Tax assessed value: $502,900
- Annual tax amount: $9,133
- Date on market: 6/18/2026
- Road surface type: Paved
Price history
| Date | Event | Price |
|---|---|---|
| 7/13/2026 | Sold | $810,000+1.3%$364/sqft |
Source:  PrimeMLS #5095591 Report a problem PrimeMLS #5095591 Report a problem | ||
| 6/24/2026 | Pending sale | $799,900$359/sqft |
Source: PrimeMLS #5095591 Report a problem | ||
| 6/18/2026 | Listed for sale | $799,900+14.3%$359/sqft |
Source: PrimeMLS #5095591 Report a problem | ||
| 11/4/2024 | Sold | $700,000+16.9%$314/sqft |
Source: PrimeMLS #5010736 Report a problem | ||
| 8/24/2024 | Contingent | $599,000$269/sqft |
Source: PrimeMLS #5010736 Report a problem | ||
| 8/21/2024 | Listed for sale | $599,000+65.5%$269/sqft |
Source: PrimeMLS #5010736 Report a problem | ||
| 8/31/2007 | Sold | $362,000+92.6%$162/sqft |
Source: Public Record Report a problem | ||
| 4/28/1999 | Sold | $188,000+15.3%$84/sqft |
Source: Public Record Report a problem | ||
| 2/29/1996 | Sold | $163,000$73/sqft |
Source: Public Record Report a problem | ||
Public tax history
| Year | Property taxes | Tax assessment |
|---|---|---|
| 2024 | $9,018 +3.8% | $512,400 |
| 2023 | $8,690 +5.7% | $512,400 |
| 2022 | $8,224 +4.6% | $512,400 +43.6% |
| 2020 | $7,859 +0.2% | $356,900 |
| 2019 | $7,845 +2.8% | $356,900 +1% |
| 2018 | $7,635 +3.7% | $353,300 |
| 2017 | $7,363 +4.5% | $353,300 +2.4% |
| 2016 | $7,046 +6.3% | $344,900 +11.3% |
| 2015 | $6,629 +2.9% | $309,900 |
| 2014 | $6,443 +1.6% | $309,900 |
| 2013 | $6,341 -0.6% | $309,900 |
| 2012 | $6,378 +8.1% | $309,900 -22% |
| 2010 | $5,899 +13.1% | $397,500 +1.8% |
| 2007 | $5,218 | $390,300 |
Find assessor info on the county website
Neighborhood: 03079
Nearby homes
- $612,5002 bd2 ba1.1k sqft54 Stanley Brook Dr, Salem, NH 03079Off Market
- $945,6003 bd3 ba2.6k sqft64 Stanley Brook Dr, Salem, NH 03079Off Market
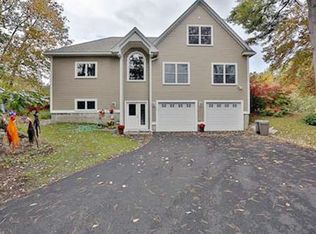
- $782,6003 bd3 ba2.3k sqft53 Stanley Brook Dr, Salem, NH 03079Off Market
- $585,2003 bd1 ba1.5k sqft59 Stanley Brook Dr, Salem, NH 03079Off Market

- $760,0003 bd3 ba2.3k sqft44 Stanley Brook Dr, Salem, NH 03079Off Market
- $558,2002 bd1 ba1.2k sqft45 Stanley Brook Dr, Salem, NH 03079Off Market
- $742,7003 bd2 ba1.8k sqft68 Stanley Brook Dr, Salem, NH 03079Off Market
- $730,2003 bd2 ba2k sqft168 Lancaster Farm Rd, Salem, NH 03079Off Market
Nearby schools
GreatSchools rating
- 6/10Dr. L. F. Soule SchoolGrades: K-5Distance: 1.8 mi
- 5/10Woodbury SchoolGrades: 6-8Distance: 2.7 mi
- 6/10Salem High SchoolGrades: 9-12Distance: 2.8 mi
Schools provided by the listing agent
- Elementary: Dr. Lewis F. Soule Elementary
- Middle: Woodbury School
- High: Salem High School
- District: Salem School District
Source: PrimeMLS. This data may not be complete. We recommend contacting the local school district to confirm school assignments for this home.
Get a cash offer in 3 minutes
Find out how much your home could sell for in as little as 3 minutes with a no-obligation cash offer.
Estimated market value
$810,000
Get a cash offer in 3 minutes
Find out how much your home could sell for in as little as 3 minutes with a no-obligation cash offer.
Estimated market value
$810,000
- New Hampshire
- Rockingham County
- Salem
- 03079
- 60 Stanley Brook Drive
Nearby cities
Nearby zip codes
Other Salem Topics
