Skip main navigation
Closed
  • $299,000

    60 Stonegate Ln #60, Streamwood, IL 60107

    2beds
    1,408sqft
    Condominium, Single Family Residence
    Built in 1999
    -- sqft lot
    $346,300 Zestimate®
    $212/sqft
    $2,500 Estimated rent

    Home value

    $346,300

    $329,000 - $364,000

    $2,500/mo

    Zestimate® history
    Loading
    Loading...

    Owner options

    List your home for rent

    $2,500/mo

    Rent Zestimate®

    Find your next renter with Zillow Rental Manager. Plus, with online applications, you can quickly screen prospective tenants – for free.

    Learn more

    $2,500/mo

    Rent Zestimate®

    Refinance and save

    $2,304/mo

    Est. payment

    Refinancing to a lower rate could help reduce your monthly payments and save thousands over the life of the loan.

    See today's rates

    $2,304/mo

    Est. payment

    Explore your selling options

    Work with a Zillow partner agent

    Leverage their expertise and Zillow's premium Showcase listings to get your home seen by more buyers.

    Get started

    List with your own agent

    Get your home in front of millions of buyers by listing it on Zillow.

    Learn how to do it

    Sell it yourself

    Take full control of how buyers see your home on Zillow by listing For Sale by Owner (FSBO).

    List your home

    What's special

    Neutral paint tonesPristine white cabinetsModern comfortAmple storage spaceExtra windowsLarge layoutNew living space
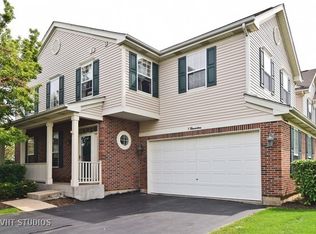

    Nestled in a peaceful neighborhood, this 2-bedroom, 2.1-bathroom townhome is the epitome of modern comfort and style. Step inside to discover a home adorned with neutral paint tones that create a cozy ambiance throughout. The gleaming wood laminate floors seamlessly connect the living spaces, adding warmth and elegance to every room. One of the standout features of this home is the spacious and well-appointed kitchen. With its large layout and pristine white cabinets, the kitchen becomes a focal point and the heart of the home. This townhome is not only aesthetically pleasing but also highly functional. A 2-car garage offers convenience and security for your vehicles, while the full basement provides ample storage space for all your belongings, ensuring a clutter-free living environment. The luxury of an end unit ensures privacy and extra windows, allowing an abundance of natural light to filter in. Whether you're entertaining guests or simply enjoying a quiet evening at home, this home provides the ideal backdrop for making cherished memories. Additionally, the home's move-in ready condition means you can start enjoying your new living space without the hassle of renovations or updates. Its immaculate presentation and thoughtful design make it a truly turnkey solution for your next home. This home offers not just a place to live, but a lifestyle defined by comfort, convenience, and timeless charm. Don't miss the opportunity to make this one your own!

    Zillow last checked:

    Listing updated:

    Listing courtesy of:

    Cari McGuinn 847-338-0102,

    @properties Christie's International Real Estate

    Bought with:

    Tom Fosnot

    J.W. Reedy Realty

    Source: MRED as distributed by MLS GRID,MLS#: 11915632MLS Logo

    Facts & features

    Interior

    Bedrooms & bathrooms
    • Bedrooms: 2
    • Bathrooms: 3
    • Full bathrooms: 2
    • 1/2 bathrooms: 1
    Primary bedroom
    • Features: Flooring (Carpet), Window Treatments (Blinds), Bathroom (Full)
    • Level: Second
    • Area: 180 Square Feet
    • Dimensions: 15X12
    Bedroom 2
    • Features: Flooring (Carpet), Window Treatments (Blinds)
    • Level: Second
    • Area: 132 Square Feet
    • Dimensions: 12X11
    Dining room
    • Features: Flooring (Wood Laminate), Window Treatments (Curtains/Drapes)
    • Level: Main
    • Area: 90 Square Feet
    • Dimensions: 10X9
    Kitchen
    • Features: Kitchen (Eating Area-Table Space), Flooring (Wood Laminate)
    • Level: Main
    • Area: 132 Square Feet
    • Dimensions: 11X12
    Laundry
    • Features: Flooring (Vinyl)
    • Level: Main
    • Area: 24 Square Feet
    • Dimensions: 6X4
    Living room
    • Features: Flooring (Wood Laminate), Window Treatments (Blinds)
    • Level: Main
    • Area: 180 Square Feet
    • Dimensions: 15X12
    Loft
    • Features: Flooring (Carpet)
    • Level: Second
    • Area: 90 Square Feet
    • Dimensions: 10X9
    Heating
    • Natural Gas, Forced Air
    Cooling
    • Central Air
    Appliances
    • Included: Range, Microwave, Dishwasher, Refrigerator, Washer, Dryer, Gas Oven
    • Laundry: Main Level, In Unit
    Features
    • Cathedral Ceiling(s)
    • Flooring: Hardwood
    • Basement: Partially Finished,Full
    • Number of fireplaces: 1
    • Fireplace features: Gas Log, Living Room
    Interior area
    • Total structure area: 0
    • Total interior livable area: 1,408 sqft

    Property

    Parking
    • Total spaces: 2
    • Parking features: Asphalt, Garage Door Opener, On Site, Garage Owned, Attached, Garage
    • Attached garage spaces: 2
    • Has uncovered spaces: Yes
    Accessibility
    • Accessibility features: No Disability Access
    Features
    • Patio & porch: Patio
    Lot
    • Features: Common Grounds
    Details
    • Parcel number: 06143120051030
    • Special conditions: None
    • Other equipment: Ceiling Fan(s), Sump Pump

    Construction

    Type & style
    • Home type: Condo
    • Property subtype: Condominium, Single Family Residence
    Materials
    • Vinyl Siding, Brick
    • Foundation: Concrete Perimeter
    • Roof: Asphalt
    Condition
    • New construction: No
    • Year built: 1999
    Details
    • Builder model: ABERCROMBIE

    Utilities & green energy

    • Sewer: Storm Sewer
    • Water: Lake Michigan

    Community & neighborhood

    Location
    • Region: Streamwood
    • Subdivision: The Highlands

    HOA & financial

    HOA
    • Has HOA: Yes
    • HOA fee: $201 monthly
    • Services included: Insurance, Exterior Maintenance, Lawn Care, Scavenger, Snow Removal

    Other

    Other facts
    • Listing terms: Conventional
    • Ownership: Condo

    Price history

    DateEventPrice
    12/15/2023Sold$299,000$212/sqft
    Source: MRED as distributed by MLS GRID #11915632 Report a problem
    12/1/2023Pending sale$299,000$212/sqft
    Source: MRED as distributed by MLS GRID #11915632 Report a problem
    10/28/2023Contingent$299,000$212/sqft
    Source: MRED as distributed by MLS GRID #11915632 Report a problem
    10/25/2023Listed for sale$299,000+42.7%$212/sqft
    Source: MRED as distributed by MLS GRID #11915632 Report a problem
    9/4/2019Sold$209,500+0.2%$149/sqft
    Source: MRED as distributed by MLS GRID #10463136 Report a problem
    7/30/2019Pending sale$209,000$148/sqft
    Source: Keller Williams North Shore West #10463136 Report a problem
    7/25/2019Listed for sale$209,000$148/sqft
    Source: Keller Williams North Shore West #10463136 Report a problem

    Public tax history

    Tax history is unavailable.

    Neighborhood: 60107

    Nearby schools

    GreatSchools rating
    Schools provided by the listing agent
    • Elementary: Glenbrook Elementary School
    • Middle: Canton Middle School
    • High: Streamwood High School
    • District: 46

    Source: MRED as distributed by MLS GRID. This data may not be complete. We recommend contacting the local school district to confirm school assignments for this home.

    Get a cash offer in 3 minutes
    Find out how much your home could sell for in as little as 3 minutes with a no-obligation cash offer.
    Estimated market value
    $346,300
    Get a cash offer in 3 minutes
    Find out how much your home could sell for in as little as 3 minutes with a no-obligation cash offer.
    Estimated market value
    $346,300