******SELLERS HAVE SET AN OFFER DEADLINE OF FRIDAY 4/17/2026 AT 12NOON***** Discover peaceful living in this charming three-bedroom, three full bathroom home nestled at the end of a quiet cul-de-sac in Shermans Dale, PA. This property offers the perfect blend of comfort and tranquility, designed for those seeking a serene retreat from the everyday hustle and bustle, yet still within close proximity to mainstream amenities. The thoughtfully designed interior features an open modern kitchen with high-end Bosch appliances and great room combination, allowing for enjoyable gathering opportunities. The primary bedroom plus two additional bedrooms, and two full bathrooms are located on this main living level, along with the laundry room. A serene spa-like full bathroom plus a large partially finished basement space provide the addition of an exceptional gathering area. This space is big enough to easily transform into a private guest retreat, in-law living quarters, game room, exercise room, etc. – make it your own, your options are limitless! And we can’t forget the garage! The generously over-sized, three-car garage is a dream! A newly paved driveway through the woods not only provides convenience, but additional parking facilities. The home's layout maximizes both functionality and comfort, creating inviting spaces for get-togethers or quiet relaxation. Step outside to experience the true highlight of this property – a handsomely fenced yard surrounded by the beauty of the forest. This outdoor space offers exceptional possibilities for entertainment, gardening, or simply enjoying nature's beauty. The natural wooded barrier creates a secluded sanctuary where you can unwind without interruption. There is also a small spring located on the property. Relax under the custom-built pergola or stroll down the walkway and you’ll find a not-so-typical stunning outdoor building, complete with electricity and windows/glass doors inviting the outdoors in to provide a tranquil treehouse feeling. Uses for this space are endless! …an upscale shed, a serene home office, private guest space, dedicated exercise or meditation room, the list goes on! The home’s generous lot size ensures ample room for outdoor activities while maintaining privacy, and striking the perfect balance between seclusion and convenience. Easy access to local amenities and commuting, while maintaining a private atmosphere, makes this location particularly desirable. Nature enthusiasts will appreciate the proximity to the enjoyment of many outdoor activities. You don’t want to miss the home that provides you the opportunity to embrace comfortable living in a private, well-positioned location, offering both indoor comfort and extensive outdoor enjoyment possibilities! Schedule your showing today!
Sold for $705,000
$705,000
60 Stoner Dr, Shermans Dale, PA 17090
3beds
2,176sqft
Single Family Residence
Built in 2023
5.93 Acres Lot
$708,400 Zestimate®
$324/sqft
$3,125 Estimated rent
Home value
$708,400
Estimated sales range
Not available
$3,125/mo
Zestimate® history
Owner options
List your home for rent
$3,125/mo
Rent Zestimate®
Find your next renter with Zillow Rental Manager. Plus, with online applications, you can quickly screen prospective tenants – for free.
$3,125/mo
Rent Zestimate®
Refinance and save
$4,584/mo
Est. payment
Refinancing to a lower rate could help reduce your monthly payments and save thousands over the life of the loan.
$4,584/mo
Est. payment
Explore your selling options
Work with a Zillow partner agent
Leverage their expertise and Zillow's premium Showcase listings to get your home seen by more buyers.
Get startedList with your own agent
Get your home in front of millions of buyers by listing it on Zillow.
Learn how to do itSell it yourself
Take full control of how buyers see your home on Zillow by listing For Sale by Owner (FSBO).
List your homeWhat's special
Custom-built pergolaGreat room combinationGenerously over-sized three-car garage
Zillow last checked:
Listing updated:
Listed by:
Jennifer Krammes 410-610-7457,
JAK Real Estate
Bought with:
Mr. Sean Johnson, RS366467
Iron Valley Real Estate of Central PA
Source: Bright MLS,MLS#: PAPY2008764
Facts & features
Interior
Bedrooms & bathrooms
- Bedrooms: 3
- Bathrooms: 3
- Full bathrooms: 3
- Main level bathrooms: 3
- Main level bedrooms: 3
Rooms
- Room types: Living Room, Kitchen, Great Room, Laundry, Bonus Room
Bonus room
- Level: Main
Great room
- Level: Lower
Kitchen
- Level: Main
Laundry
- Level: Main
Living room
- Level: Main
Heating
- Forced Air, Heat Pump, Electric
Cooling
- Central Air, Electric
Appliances
- Included: Electric Water Heater
- Laundry: Main Level, Laundry Room
Features
- Basement: Partially Finished,Walk-Out Access
- Number of fireplaces: 1
- Fireplace features: Electric
Interior area
- Total structure area: 2,176
- Total interior livable area: 2,176 sqft
- Finished area above ground: 1,976
- Finished area below ground: 200
Property
Parking
- Total spaces: 6
- Parking features: Garage Door Opener, Oversized, Inside Entrance, Asphalt, Driveway, Attached
- Attached garage spaces: 3
- Uncovered spaces: 3
Accessibility
- Accessibility features: None
Features
- Levels: Two
- Stories: 2
- Pool features: None
- Fencing: Split Rail
Lot
- Size: 5.93 Acres
Details
- Additional structures: Above Grade, Below Grade
- Parcel number: 040129.00059.007
- Zoning: RESIDENTIAL
- Special conditions: Standard
Construction
Type & style
- Home type: SingleFamily
- Architectural style: Raised Ranch/Rambler,Traditional
- Property subtype: Single Family Residence
Materials
- Vinyl Siding
- Foundation: Permanent
Condition
- New construction: No
- Year built: 2023
Utilities & green energy
- Sewer: On Site Septic
- Water: Well
Community & HOA
Community
- Subdivision: Stonecrest Manor
HOA
- Has HOA: No
Location
- Region: Shermans Dale
- Municipality: CARROLL TWP
Financial & listing details
- Price per square foot: $324/sqft
- Tax assessed value: $317,700
- Annual tax amount: $6,310
- Date on market: 4/15/2026
- Listing agreement: Exclusive Right To Sell
- Listing terms: Cash,Conventional,FHA,USDA Loan,VA Loan
- Inclusions: See Items To Convey
- Exclusions: See Items To Convey
- Ownership: Fee Simple
Price history
| Date | Event | Price |
|---|---|---|
| 6/8/2026 | Sold | $705,000+8.5%$324/sqft |
Source:  Bright MLS #PAPY2008764 Report a problem Bright MLS #PAPY2008764 Report a problem | ||
| 4/18/2026 | Pending sale | $649,900$299/sqft |
Source: Bright MLS #PAPY2008764 Report a problem | ||
| 4/15/2026 | Listed for sale | $649,900+15%$299/sqft |
Source: Bright MLS #PAPY2008764 Report a problem | ||
| 6/7/2024 | Sold | $565,000-2.6%$260/sqft |
Source: Bright MLS #PAPY2004008 Report a problem | ||
| 4/11/2024 | Pending sale | $579,900$266/sqft |
Source: Bright MLS #PAPY2004008 Report a problem | ||
| 4/5/2024 | Listed for sale | $579,900+452.3%$266/sqft |
Source: Bright MLS #PAPY2004008 Report a problem | ||
| 11/8/2021 | Sold | $105,000+162.5%$48/sqft |
Source: Public Record Report a problem | ||
| 6/13/2017 | Sold | $40,000$18/sqft |
Source: Public Record Report a problem | ||
Public tax history
| Year | Property taxes | Tax assessment |
|---|---|---|
| 2024 | $6,020 +488.3% | $317,700 +488.3% |
| 2023 | $1,023 | $54,000 |
| 2022 | $1,023 +6.3% | $54,000 |
| 2021 | $962 +7.5% | $54,000 |
| 2020 | $895 +5.1% | $54,000 |
| 2018 | $851 +27% | $54,000 |
| 2017 | $670 | $54,000 |
| 2016 | -- | $54,000 |
| 2015 | $1,070 | $54,000 |
| 2014 | $1,070 | $54,000 -31.6% |
| 2013 | -- | $78,900 |
| 2012 | -- | $78,900 |
| 2011 | -- | $78,900 +148.8% |
| 2010 | -- | $31,710 |
| 2009 | -- | $31,710 |
| 2008 | -- | $31,710 |
| 2007 | -- | $31,710 |
| 2006 | -- | $31,710 |
Find assessor info on the county website
Neighborhood: 17090
Nearby homes
- $550,200-- bd-- ba2.6k sqft50 Stoner Dr, Shermans Dale, PA 17090Off Market
- $500,300-- bd-- ba2.5k sqft40 Stoner Dr, Shermans Dale, PA 17090Off Market
- $74,0003.96 Acres121 Rambo Hill Rd, Shermans dale, PA 17090Off Market
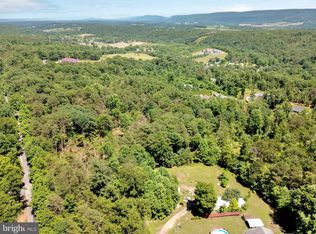
- $567,0004 bd3 ba2.1k sqft55 Stoner Dr, Shermans Dale, PA 17090Sold

- $241,800-- bd-- ba-- sqft105 Rambo Hill Rd, Shermans dale, PA 17090Off Market
- $468,4003 bd3 ba2k sqft45 Stoner Dr, Shermans Dale, PA 17090Off Market
- $46,800-- bd-- ba-- sqft20 Stoner Dr, Shermans Dale, PA 17090Off Market
- $484,400-- bd-- ba1.8k sqft35 Stoner Dr, Shermans Dale, PA 17090Off Market
Nearby schools
GreatSchools rating
- 4/10Carroll El SchoolGrades: PK-5Distance: 0.3 mi
- 5/10West Perry Middle SchoolGrades: 6-8Distance: 6.8 mi
- 5/10West Perry Senior High SchoolGrades: 9-12Distance: 7 mi
Schools provided by the listing agent
- High: West Perry High School
- District: West Perry
Source: Bright MLS. This data may not be complete. We recommend contacting the local school district to confirm school assignments for this home.


Get pre-qualified for a loan
At Zillow Home Loans, we can pre-qualify you in as little as 5 minutes with no impact to your credit score.An equal housing lender. NMLS #10287.
Sell for more on Zillow
Get a Zillow Showcase℠ listing at no additional cost and you could sell for .
$708,400
2% more
+$14,168
With Zillow Showcase(estimated)
$722,568
- Pennsylvania
- Perry County
- Shermans Dale
- 17090
- 60 Stoner Dr
Nearby cities
Nearby zip codes
Other Shermans Dale Topics
