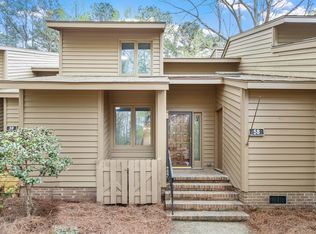
Fully Renovated Townhome in Tranquil Wooded Setting Nestled in the serene, wooded enclave of Colony Hill, this meticulously renovated 3-bedroom, 3-bathroom townhome offers the perfect blend of modern luxury and natural beauty. Spanning 1,720 square feet, every inch of this home has been thoughtfully updated with high-quality materials and finishes, creating a move-in-ready sanctuary just minutes from Duke University and downtown Durham• Over the past three years, the entire home has undergone a top-to-bottom transformation. Popcorn ceilings have been removed and replaced with sleek, recessed lighting, and all windows and the sliding glass door to the deck have been replaced, enhancing energy efficiency and flooding the home with natural light. The heart of the home boasts custom wood cabinetry and all new stainless-steel appliances including a premium gas range, refrigerator, and dishwasher—all of which will remain for the new owner. This chef's kitchen seamlessly combines functionality with style, making it ideal for both everyday living and entertaining. Each of the three bathrooms has been completely updated with contemporary fixtures and finishes, providing spa-like retreats for relaxation and rejuvenation. A new electric washer and dryer have been installed on the second floor adjacent to the master suite and bedroom/bathroom #2 eliminating the hassle of carrying your laundry up and down the stairs. Step onto the back deck and immerse yourself in the tranquil views of the surrounding woods. This peaceful outdoor space is perfect for morning coffee, evening relaxation, or hosting gatherings with friends and family. As a resident of Colony Hill, you'll have access to a range of amenities, including a clubhouse, pool, tennis courts, and playground. Enjoy a comfortable, low-maintenance lifestyle in a picturesque setting.
Sold for $403,000
Zillow last checked:
Listing updated:
Bought with:
Susan Ungerleider, 275612
RED Collective
Source: Doorify MLS,MLS#: 10101201
Price history
| Date | Event | Price |
|---|---|---|
| 7/2/2025 | Sold | $403,000+3.6%$234/sqft |
Source:  Doorify MLS #10101201 Report a problem Doorify MLS #10101201 Report a problem | ||
| 6/10/2025 | Pending sale | $389,000$226/sqft |
Source: Doorify MLS #10101201 Report a problem | ||
| 6/6/2025 | Listed for sale | $389,000+29.7%$226/sqft |
Source: Doorify MLS #10101201 Report a problem | ||
| 11/8/2022 | Sold | $300,000-10.4%$174/sqft |
Source: Public Record Report a problem | ||
| 10/3/2022 | Contingent | $335,000$195/sqft |
Source: Doorify MLS #2471583 Report a problem | ||
| 8/31/2022 | Listed for sale | $335,000+174.6%$195/sqft |
Source: Doorify MLS #2471583 Report a problem | ||
| 7/10/1998 | Sold | $122,000$71/sqft |
Source: Public Record Report a problem | ||
Get a cash offer in 3 minutes
Find out how much your home could sell for in as little as 3 minutes with a no-obligation cash offer.
Estimated market value
$396,300
