Skip main navigation
Off market
  • $297,400

    60 Summer Ln, Otto, NC 28763

    2beds
    1,340sqft
    SingleFamily
    Built in 1972
    0.8 Acres Lot
    $297,400 Zestimate®
    $222/sqft
    $1,639 Estimated rent

    Home value

    $297,400

    $277,000 - $318,000

    $1,639/mo

    Zestimate® history
    Loading
    Loading...

    Owner options

    List your home for rent

    $1,639/mo

    Rent Zestimate®

    Find your next renter with Zillow Rental Manager. Plus, with online applications, you can quickly screen prospective tenants – for free.

    Learn more

    $1,639/mo

    Rent Zestimate®

    Refinance and save

    $1,695/mo

    Est. payment

    Refinancing to a lower rate could help reduce your monthly payments and save thousands over the life of the loan.

    See today's rates

    $1,695/mo

    Est. payment

    Explore your selling options

    Work with a Zillow partner agent

    Leverage their expertise and Zillow's premium Showcase listings to get your home seen by more buyers.

    Get started

    List with your own agent

    Get your home in front of millions of buyers by listing it on Zillow.

    Learn how to do it

    Sell it yourself

    Take full control of how buyers see your home on Zillow by listing For Sale by Owner (FSBO).

    List your home

    What's special

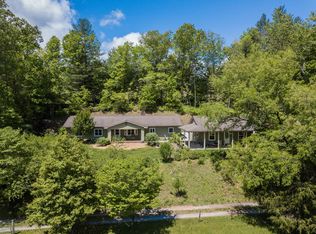
    No details missed in this move-in ready 2 Bedroom 1 1/2 Bath home located in Otto, NC. Upon pulling up you'll find a great level yard, covered carport parking and large brand new deck. Once inside you're welcomed with an open floor plan concept, lovely hardwood floors and a stunning kitchen remodel! In this kitchen you'll find custom cabinets with soft close doors / pullouts, pantry section, granite counter-tops and appliances included the lovely gas range. In the dining area you'll find a bonus "butlers pantry" area which is great for entertaining. 2 Bedrooms and both bathrooms are all located on the main level - including the washer & dryer hookups for main level living. The gas log fireplace insert is located in the living area and gives great charm. The detached workshop (40X30) with 2 large garage door bays is a DREAM of a workshop!! You've got tall ceilings, large workspace and LOTS of storage - plus a bonus cedar lined closet inside it! This is a top quality Morton building. Updates to the home include windows, roof (2012), Central Air (2018). Central Heat is a furnace installed in 1992. No HOA dues and a private well for easy living.

    This property is off market, which means it's not currently listed for sale or rent on Zillow. This may be different from what's available on other websites or public sources.

    Facts & features

    Interior

    Bedrooms & bathrooms
    • Bedrooms: 2
    • Bathrooms: 2
    • Full bathrooms: 1
    • 1/2 bathrooms: 1
    Heating
    • Forced air
    Features
    • Island, Pantry, Main Level Living, Master on Main Level, Garage Door Opener, Workshop, Ceramic Tile Bath, New Kitchen
    • Attic: Access Only
    Interior area
    • Total interior livable area: 1,340 sqft

    Property

    Parking
    • Parking features: Carport
    Features
    • Exterior features: Wood
    Lot
    • Size: 0.80 Acres
    Details
    • Parcel number: 6581754610

    Construction

    Type & style
    • Home type: SingleFamily
    • Architectural style: Conventional
    Materials
    • Frame
    • Foundation: Other
    • Roof: Metal
    Condition
    • Year built: 1972

    Community & neighborhood

    Location
    • Region: Otto

    Other

    Other facts
    • Acreage Features: Unrestricted
    • Attic: Access Only
    • Basement/Foundation: Crawl Space
    • Appliances: Dishwasher, Refrigerator, Gas Oven/Range
    • Floors: Vinyl, Hardwood, Ceramic
    • A/C: Central Electric
    • Exterior Features: Porch, Deck
    • Financing: Cash, Conventional, FHA, VA Loan, USDA Loan
    • Roofing: Metal
    • Fireplace: Gas Logs
    • Type & Style: Ranch/Single, Traditional
    • Interior Features: Island, Pantry, Main Level Living, Master on Main Level, Garage Door Opener, Workshop, Ceramic Tile Bath, New Kitchen
    • Fuel/Energy/System: Propane, Forced Warm Air
    • Windows/Doors: Windows-Insulated
    • Garage/Carport: Garage-Double Detached
    • Exterior Finish: Composition Siding
    • Water Heater: Gas-Propane
    • Road Maintenance: No Agreement
    • Acreage Features: Level Yard
    • Exterior Features: Storage Building/Shed, Outbuilding/Workshop
    • Interior Features: Cell Service Available
    • Water/Sewer: Well, Private
    • Schools: Septic Tank
    • Parcel ID: 6581754610

    Price history

    DateEventPrice
    7/15/2020Sold$185,000-3.6%$138/sqft
    Source: Carolina Smokies MLS #26015237 Report a problem
    5/30/2020Pending sale$191,900$143/sqft
    Source: RE/MAX Elite Realty #26015237 Report a problem
    4/2/2020Price change$191,900-2.1%$143/sqft
    Source: RE/MAX Elite Realty #26015237 Report a problem
    3/7/2019Listed for sale$196,000+78.2%$146/sqft
    Source: Carolina Smokies Association of Realtors & MLS #26011309 Report a problem
    1/7/2005Sold$110,000$82/sqft
    Source: Public Record Report a problem

    Public tax history

    YearProperty taxesTax assessment
    2025$778 +3.2%$194,210 +3.9%
    2024$754 +1.5%$187,000 -0.1%
    2023$743 -6.7%$187,200 +36%
    2022$796 $137,670
    2021$796 +10.9%$137,670
    2020$718 +1.8%$137,670
    2019$705 +3%$137,670 -3.3%
    2018$685 $142,400
    2017-- $142,400
    2016-- $142,400
    2015-- $142,400 -5.9%
    2014-- $151,260
    2013-- $151,260
    2012-- $151,260
    2011-- $151,260
    2010-- $151,260

    Find assessor info on the county website

    Neighborhood: 28763

    Nearby schools

    GreatSchools rating
    Schools provided by the listing agent
    • Middle: Macon Middle
    • High: Franklin

    Source: The MLS. This data may not be complete. We recommend contacting the local school district to confirm school assignments for this home.

    Get pre-qualified for a loan
    At Zillow Home Loans, we can pre-qualify you in as little as 5 minutes with no impact to your credit score.

    An equal housing lender. NMLS #10287.