Skip main navigation
Off market
  • $499,700

    60 Summerfield Dr, Jackson, TN 38305

    4beds
    3,279sqft
    SingleFamily
    Built in 1981
    1.7 Acres Lot
    $499,700 Zestimate®
    $152/sqft
    $2,916 Estimated rent

    Home value

    $499,700

    $460,000 - $545,000

    $2,916/mo

    Zestimate® history
    Loading
    Loading...

    Owner options

    List your home for rent

    $2,916/mo

    Rent Zestimate®

    Find your next renter with Zillow Rental Manager. Plus, with online applications, you can quickly screen prospective tenants – for free.

    Learn more

    $2,916/mo

    Rent Zestimate®

    Refinance and save

    $2,878/mo

    Est. payment

    Refinancing to a lower rate could help reduce your monthly payments and save thousands over the life of the loan.

    See today's rates

    $2,878/mo

    Est. payment

    Explore your selling options

    Work with a Zillow partner agent

    Leverage their expertise and Zillow's premium Showcase listings to get your home seen by more buyers.

    Get started

    List with your own agent

    Get your home in front of millions of buyers by listing it on Zillow.

    Learn how to do it

    Sell it yourself

    Take full control of how buyers see your home on Zillow by listing For Sale by Owner (FSBO).

    List your home

    What's special

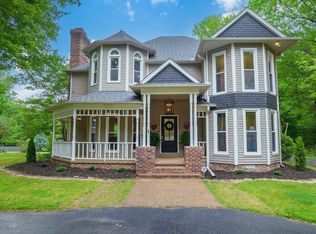
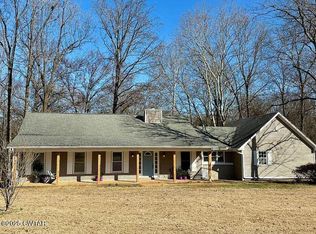
    Sale Pending. Fully updated home in Evergreen! (All but one shower/tub combo) With almost 2 private acres and over 3200 sf, 60 Summerfield Dr. is perfect for the next family to call home. Featuring 4 large bedrooms and 3 1/2 bathrooms, 2 family rooms, eat-in kitchen and formal dining, this home lives beautifully. New dream chef's kitchen (2019) with custom cabinetry (solid wood except for hutch x doors) and pullout storage for all your pots/pans and dishes! New downdraft gas cooktop set in walnut island makes cooking a breeze. Walk-in pantry. Overflowing with character from the wood beams and bead board ceiling to the brick wall, this kitchen works wonderfully for entertaining. 2 Master suites! Large downstairs master bedroom with master bath newly remodeled (2019). Upstairs master bedroom with ensuite and walk-in closet. 2 other spacious bedrooms upstairs with a bathroom featuring a large walk-in shower. Additionally upstairs you'll find 4 built-in storage cabinets, the laundry and an extra nook for whatever you need. The attic above is decked for more storage. Over the garage is a wonderful 2nd family room with window seats for reading or just gazing. - we used this for homeschooling. Along with a three car garage, you'll find an attached 8x20 garden shed. Double hung tilt-out vinyl windows throughout the house allow for fresh air anytime. This house is allergen friendly with the solid pine floors throughout and a central vacuum to expel all dust and dirt to the garage. The screened porch is newly re-screened with a paneled screen system. Crawl space is fully encapsulated with dehumidifier. Home is surrounded with lush landscaping providing privacy and flowers almost year round. Backyard raised organic veggie beds along with blueberries, figs, and pears make for homegrown gourmet meals. With a yard this expansive, you could build your own pool, but there's no need as this house comes with a pool membership at the coveted Evergreen pool where you'll enjoy hanging out with friends and neighbors. Please call or text 731-267-4149 to set an appointment.

    This property is off market, which means it's not currently listed for sale or rent on Zillow. This may be different from what's available on other websites or public sources.

    Facts & features

    Interior

    Bedrooms & bathrooms
    • Bedrooms: 4
    • Bathrooms: 4
    • Full bathrooms: 3
    • 1/2 bathrooms: 1
    Heating
    • Forced air, Gas
    Cooling
    • Central
    Appliances
    • Included: Dishwasher, Dryer, Garbage disposal, Microwave, Range / Oven, Refrigerator, Washer
    Features
    • Flooring: Hardwood
    • Basement: None
    • Has fireplace: Yes
    Interior area
    • Total interior livable area: 3,279 sqft

    Property

    Parking
    • Total spaces: 3
    • Parking features: Garage - Attached
    Features
    • Exterior features: Vinyl, Brick
    • Has view: Yes
    • View description: Park
    Lot
    • Size: 1.7 Acres
    Details
    • Parcel number: 045LA00500000

    Construction

    Type & style
    • Home type: SingleFamily
    Materials
    • Foundation: Footing
    • Roof: Composition
    Condition
    • Year built: 1981

    Community & HOA

    HOA
    • Has HOA: Yes
    • HOA fee: $6 monthly
    Location
    • Region: Jackson

    Financial & listing details

    • Price per square foot: $152/sqft
    • Tax assessed value: $373,000
    • Annual tax amount: $1,747

    Price history

    DateEventPrice
    3/24/2021Listing removed--
    Source: Owner Report a problem
    9/30/2020Sold$320,000$98/sqft
    Source: Public Record Report a problem
    8/21/2020Listed for sale$320,000+106.5%$98/sqft
    Source: Owner Report a problem
    9/16/2003Sold$155,000$47/sqft
    Source: Public Record Report a problem

    Public tax history

    YearProperty taxesTax assessment
    2025$1,747 $93,250
    2024$1,747 $93,250
    2023$1,747 $93,250
    2022$1,747 +27%$93,250 +59.3%
    2021$1,376 +28.9%$58,550 +28.9%
    2020$1,067 $45,425
    2019$1,067 $45,425
    2018$1,067 -3.2%$45,425 +0.9%
    2017$1,103 $45,025
    2016$1,103 +13.9%$45,025
    2015$968 $45,025
    2014$968 $45,025
    2013-- $45,025 -7.3%
    2012$1,045 $48,591
    2011$1,045 $48,591
    2010-- $48,591
    2009-- $48,591 +1.3%
    2008$1,108 $47,980
    2007$1,108 $47,980
    2006$1,108 +1.3%$47,980 +1.3%
    2005$1,094 -6.1%$47,360
    2004$1,165 +7.1%$47,360 +7.1%
    2002$1,087 $44,200
    2001-- $44,200 -75%
    2000-- $176,800
    Find assessor info on the county website

    Neighborhood: 38305

    Nearby schools

    GreatSchools rating
    Get pre-qualified for a loan
    At Zillow Home Loans, we can pre-qualify you in as little as 5 minutes with no impact to your credit score.

    An equal housing lender. NMLS #10287.