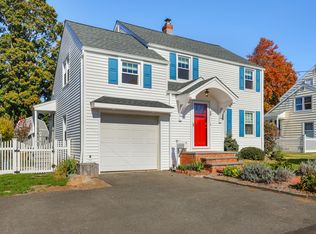
Have you been searching for that sought after quiet Stratford street, just a short walk to the Elementary School and paradise green? It's here! Nestled in a picture perfect neighborhood you will find this lovingly maintained McNeil Colonial boasting 3 generous sized bedrooms, 1.5 baths & a first floor Family room. From the front porch, perfect for your morning coffee to the large back deck, this home is sure to check all the boxes. You step inside to a spacious front foyer with coat closet plus room to leave your winter shoes and umbrellas! Then into the warm and welcoming living room with hardwood floors and a wood burning fireplace which opens to the light and bright dining room, perfect for entertaining! A bonus main floor family room with wood burning stove is sure to be a favorite on snow days! The eat-in kitchen offers custom cabinets with pull outs and built in spice racks! The main level laundry room with 1/2 bath has a side door to this gorgeous backyard. Whether you're looking for a deck, patio, shed or private, fenced in yard, you'll find them all in this beautiful space! The furnace is 15 yrs+/- , Roof is 20 yrs+/-, Exterior paint 6 yrs+/-, driveway 7 yrs +/-. Be sure to check out all that Stratford has to offer, the beaches & Roosevelt Forest as well as Paradise Green with restaurants and Monday afternoon farmers market! Close proximity to the train station and shopping, Stratford has so much to offer, you just might want to call it home!
Sold for $460,000
$460,000
60 Sunflower Avenue, Stratford, CT 06614
3beds
1,677sqft
Single Family Residence
Built in 1952
7,840 Square Feet Lot
$560,600 Zestimate®
$274/sqft
$3,558 Estimated rent
Home value
$560,600
$533,000 - $594,000
$3,558/mo
Zestimate® history
Owner options
List your home for rent
$3,558/mo
Rent Zestimate®
Find your next renter with Zillow Rental Manager. Plus, with online applications, you can quickly screen prospective tenants – for free.
$3,558/mo
Rent Zestimate®
Refinance and save
$3,185/mo
Est. payment
Refinancing to a lower rate could help reduce your monthly payments and save thousands over the life of the loan.
$3,185/mo
Est. payment
Explore your selling options
Work with a Zillow partner agent
Leverage their expertise and Zillow's premium Showcase listings to get your home seen by more buyers.
Get startedList with your own agent
Get your home in front of millions of buyers by listing it on Zillow.
Learn how to do itSell it yourself
Take full control of how buyers see your home on Zillow by listing For Sale by Owner (FSBO).
List your homeWhat's special
Wood burning fireplaceWood burning stovePull outsFront porchQuiet stratford streetLarge back deckGorgeous backyard
Zillow last checked:
Listing updated:
Listed by:
The Kasey Team at Century 21 AllPoints,
Stacy M. Pfannkuch 203-209-4989,
Century 21 AllPoints Realty 203-378-0210
Bought with:
Joseph Figmic III, RES.0223462
RE/MAX Right Choice
Source: Smart MLS,MLS#: 170620496
Facts & features
Interior
Bedrooms & bathrooms
- Bedrooms: 3
- Bathrooms: 2
- Full bathrooms: 1
- 1/2 bathrooms: 1
Primary bedroom
- Level: Upper
- Area: 232 Square Feet
- Dimensions: 11.6 x 20
Bedroom
- Level: Upper
- Area: 188.16 Square Feet
- Dimensions: 9.6 x 19.6
Bedroom
- Level: Upper
- Area: 154.1 Square Feet
- Dimensions: 13.4 x 11.5
Dining room
- Features: Hardwood Floor
- Level: Main
- Area: 129.95 Square Feet
- Dimensions: 11.5 x 11.3
Family room
- Level: Main
- Area: 224.75 Square Feet
- Dimensions: 15.5 x 14.5
Kitchen
- Level: Main
- Area: 134.55 Square Feet
- Dimensions: 11.7 x 11.5
Living room
- Features: Fireplace, Hardwood Floor
- Level: Main
- Area: 217.74 Square Feet
- Dimensions: 11.4 x 19.1
Heating
- Forced Air, Oil
Cooling
- Window Unit(s)
Appliances
- Included: Electric Range, Refrigerator, Dishwasher, Washer, Dryer, Water Heater
- Laundry: Main Level
Features
- Windows: Thermopane Windows
- Basement: Full
- Attic: Pull Down Stairs
- Number of fireplaces: 1
Interior area
- Total structure area: 1,677
- Total interior livable area: 1,677 sqft
- Finished area above ground: 1,677
Property
Parking
- Total spaces: 1
- Parking features: Attached, Paved
- Attached garage spaces: 1
- Has uncovered spaces: Yes
Features
- Patio & porch: Deck, Patio, Porch
- Exterior features: Rain Gutters, Lighting, Sidewalk
Lot
- Size: 7,840 Square Feet
- Features: Level
Details
- Additional structures: Shed(s)
- Parcel number: 379774
- Zoning: RS-4
Construction
Type & style
- Home type: SingleFamily
- Architectural style: Colonial
- Property subtype: Single Family Residence
Materials
- Wood Siding
- Foundation: Concrete Perimeter
- Roof: Asphalt
Condition
- New construction: No
- Year built: 1952
Utilities & green energy
- Sewer: Public Sewer
- Water: Public
Green energy
- Energy efficient items: Windows
Community & HOA
HOA
- Has HOA: No
Location
- Region: Stratford
Financial & listing details
- Price per square foot: $274/sqft
- Tax assessed value: $188,440
- Annual tax amount: $7,575
- Date on market: 3/26/2024
Price history
| Date | Event | Price |
|---|---|---|
| 3/25/2024 | Sold | $460,000+8.2%$274/sqft |
Source:  Smart MLS #170620496 Report a problem Smart MLS #170620496 Report a problem | ||
| 2/4/2024 | Pending sale | $425,000$253/sqft |
Source: Smart MLS #170620496 Report a problem | ||
| 1/31/2024 | Listed for sale | $425,000$253/sqft |
Source: Smart MLS #170620496 Report a problem | ||
Public tax history
| Year | Property taxes | Tax assessment |
|---|---|---|
| 2025 | $7,575 | $188,440 |
| 2024 | $7,575 | $188,440 |
| 2023 | $7,575 +1.9% | $188,440 |
| 2022 | $7,436 0% | $188,440 |
| 2021 | $7,438 -0.4% | $188,440 |
| 2020 | $7,470 +6.9% | $188,440 +7.5% |
| 2019 | $6,991 -0.1% | $175,350 |
| 2018 | $6,996 -0.2% | $175,350 |
| 2017 | $7,009 +8.1% | $175,350 |
| 2015 | $6,484 -6.6% | $175,350 -10% |
| 2014 | $6,939 +2.9% | $194,740 |
| 2013 | $6,746 +0.5% | $194,740 |
| 2012 | $6,715 +1% | $194,740 |
| 2011 | $6,650 +2.5% | $194,740 |
| 2010 | $6,489 +2.6% | $194,740 -6.5% |
| 2009 | $6,325 -0.5% | $208,320 |
| 2008 | $6,356 +1.3% | $208,320 |
| 2007 | $6,275 +4.4% | $208,320 |
| 2006 | $6,012 +7% | $208,320 |
| 2005 | $5,620 +16.1% | $208,320 +59.2% |
| 2004 | $4,839 +4.5% | $130,820 +2.9% |
| 2003 | $4,632 +2.1% | $127,100 -2.8% |
| 2001 | $4,536 +22.8% | $130,800 +24.9% |
| 2000 | $3,693 +3.2% | $104,720 |
| 1999 | $3,577 | $104,720 |
Find assessor info on the county website
Neighborhood: 06614
Nearby homes
- $518,0003 bd2 ba1.6k sqft48 Sunflower Ave, Stratford, CT 06614Sold
- $527,0003 bd2 ba1.5k sqft72 Sunflower Ave, Stratford, CT 06614Off Market

- $491,8003 bd1 ba1.6k sqft84 Sunflower Ave, Stratford, CT 06614Off Market
- $467,6003 bd1 ba1.3k sqft36 Sunflower Ave, Stratford, CT 06614Off Market
- $516,5003 bd1 ba1.6k sqft67 Sultan St, Stratford, CT 06614Off Market
- $525,0003 bd2 ba1.9k sqft79 Sultan St, Stratford, CT 06614Off Market
- $516,9003 bd1 ba1.8k sqft53 Sultan St, Stratford, CT 06614Off Market
- $480,1003 bd1 ba1.3k sqft69 Sunflower Ave, Stratford, CT 06614Off Market
Nearby schools
GreatSchools rating
- 7/10Eli Whitney SchoolGrades: K-6Distance: 0.3 mi
- 4/10Harry B. Flood Middle SchoolGrades: 7-8Distance: 1.7 mi
- 8/10Bunnell High SchoolGrades: 9-12Distance: 0.4 mi
Schools provided by the listing agent
- Elementary: Eli Whitney
- Middle: Flood
- High: Bunnell
Source: Smart MLS. This data may not be complete. We recommend contacting the local school district to confirm school assignments for this home.


Get pre-qualified for a loan
At Zillow Home Loans, we can pre-qualify you in as little as 5 minutes with no impact to your credit score.An equal housing lender. NMLS #10287.
Sell for more on Zillow
Get a Zillow Showcase℠ listing at no additional cost and you could sell for .
$560,600
2% more
+$11,212
With Zillow Showcase(estimated)
$571,812
- Connecticut
- Fairfield County
- Stratford
- 06614
- 60 Sunflower Avenue
Nearby cities
Nearby neighborhoods
Nearby zip codes
Other Stratford Topics
