Welcome home to ''60 Sunnyside Drive''. This house sits on just under 1/2 an acre in a beautiful neighborhood. This home features two upstairs bedrooms with the master being large and 1 full bath. Downstairs the living room has a wood burning fireplace, and just of the living room keeping the character to the home is a sitting room with windows and a barn door. The nice size dining room and a three seasons room and a updated freshly painted kitchen with stainless steel appliances (brand new dishwasher) that stay with the home rounds out the main floor. Just beyond the kitchen is another full bath. The sellers have installed a radon system. The 2 car garage has a newer 10ft garage door. Inside the garage the ceiling is 12ft. So you can get that large vehicle parked inside with no problem. The basement is clean and dry and great for storage. The beautifully maintained yard has a newer privacy fence, there is also a 12x16 Amish built shed. The roof was new in 2019, driveway 2021, the driveway has a commercial type drain to keep the water out and eves have gutter guards.
This home is warm and cozy and coupled with the gorgeous yard it's a great find in Lakeview. Call Teresa Daly at 269-209-9309.
Seller is offering an AHS Home Warranty for a piece of mind.
Sold
Street View
$220,000
60 Sunnyside Dr, Battle Creek, MI 49015
2beds
1,296sqft
Single Family Residence
Built in 1925
0.44 Acres Lot
$228,400 Zestimate®
$170/sqft
$1,811 Estimated rent
Home value
$228,400
$196,000 - $265,000
$1,811/mo
Zestimate® history
Owner options
List your home for rent
$1,811/mo
Rent Zestimate®
Find your next renter with Zillow Rental Manager. Plus, with online applications, you can quickly screen prospective tenants – for free.
$1,811/mo
Rent Zestimate®
Refinance and save
$1,518/mo
Est. payment
Refinancing to a lower rate could help reduce your monthly payments and save thousands over the life of the loan.
$1,518/mo
Est. payment
Explore your selling options
Work with a Zillow partner agent
Leverage their expertise and Zillow's premium Showcase listings to get your home seen by more buyers.
Get startedList with your own agent
Get your home in front of millions of buyers by listing it on Zillow.
Learn how to do itSell it yourself
Take full control of how buyers see your home on Zillow by listing For Sale by Owner (FSBO).
List your homeWhat's special
Newer privacy fenceWood burning fireplaceThree seasons roomSitting room with windowsDining roomUpdated freshly painted kitchenStainless steel appliances
Zillow last checked:
Listing updated:
Listed by:
Teresa A Daly 269-209-9309,
Pearse Realty, Inc.
Bought with:
Morgan Damron-Patterson
RE/MAX Perrett Associates
Source: MichRIC,MLS#: 25036476
Facts & features
Interior
Bedrooms & bathrooms
- Bedrooms: 2
- Bathrooms: 2
- Full bathrooms: 2
Heating
- Forced Air
Cooling
- Central Air
Appliances
- Included: Dishwasher, Dryer, Microwave, Oven, Refrigerator, Washer
- Laundry: Gas Dryer Hookup, In Basement, Washer Hookup
Features
- Flooring: Carpet, Wood
- Windows: Storms, Screens
- Basement: Full
- Number of fireplaces: 1
- Fireplace features: Living Room
Interior area
- Total structure area: 1,296
- Total interior livable area: 1,296 sqft
- Finished area below ground: 0
Property
Parking
- Total spaces: 2
- Parking features: Garage Door Opener, Attached
- Garage spaces: 2
Features
- Stories: 2
- Fencing: Privacy
Lot
- Size: 0.44 Acres
- Dimensions: 124 x 158
- Features: Flag Lot
Details
- Parcel number: 0064003500
Construction
Type & style
- Home type: SingleFamily
- Architectural style: Other
- Property subtype: Single Family Residence
Materials
- Aluminum Siding
- Roof: Composition
Condition
- New construction: No
- Year built: 1925
Utilities & green energy
- Sewer: Public Sewer
- Water: Public
- Utilities for property: Natural Gas Available, Electricity Available
Community & HOA
Location
- Region: Battle Creek
Financial & listing details
- Price per square foot: $170/sqft
- Tax assessed value: $72,331
- Annual tax amount: $3,597
- Date on market: 7/23/2025
- Listing terms: Cash,FHA,VA Loan,MSHDA,Conventional
- Electric utility on property: Yes
Price history
| Date | Event | Price |
|---|---|---|
| 8/27/2025 | Sold | $220,000-4.3%$170/sqft |
Source:  MichRIC #25036476 Report a problem MichRIC #25036476 Report a problem | ||
| 7/29/2025 | Pending sale | $229,900$177/sqft |
Source: MichRIC #25036476 Report a problem | ||
| 7/23/2025 | Listed for sale | $229,900+89.2%$177/sqft |
Source: MichRIC #25036476 Report a problem | ||
| 8/31/2016 | Sold | $121,540+2.1%$94/sqft |
Source: Public Record Report a problem | ||
| 5/31/2016 | Pending sale | $119,000$92/sqft |
Source: Battle Creek #15053399 Report a problem | ||
| 5/3/2016 | Price change | $119,000-4%$92/sqft |
Source: Battle Creek #15053399 Report a problem | ||
| 12/17/2015 | Price change | $124,000-3.9%$96/sqft |
Source: Battle Creek #15053399 Report a problem | ||
| 10/6/2015 | Listed for sale | $129,000-0.7%$100/sqft |
Source: Berkshire Hathaway HomeServices Michigan Real Estate #15053399 Report a problem | ||
| 8/7/2015 | Listing removed | $129,900$100/sqft |
Source: Jaqua REALTORS #15018969 Report a problem | ||
| 6/16/2015 | Price change | $129,900-7.1%$100/sqft |
Source: Jaqua REALTORS #15018969 Report a problem | ||
| 4/23/2015 | Listed for sale | $139,900+3.7%$108/sqft |
Source: Jaqua REALTORS #15018969 Report a problem | ||
| 5/27/2014 | Listing removed | $134,900$104/sqft |
Source: Pearse Realty, Inc. #14002694 Report a problem | ||
| 1/23/2014 | Listed for sale | $134,900+3.8%$104/sqft |
Source: Pearse Realty, Inc. #14002694 Report a problem | ||
| 8/3/2011 | Listing removed | $129,900$100/sqft |
Source: Listhub #11025194 Report a problem | ||
| 7/31/2011 | Listed for sale | $129,900-13.3%$100/sqft |
Source: Listhub #11025194 Report a problem | ||
| 11/19/2009 | Listing removed | $149,900$116/sqft |
Source: Prudential Real Estate #2938540 Report a problem | ||
| 10/8/2009 | Listed for sale | $149,900$116/sqft |
Source: Prudential Real Estate #2938540 Report a problem | ||
Public tax history
| Year | Property taxes | Tax assessment |
|---|---|---|
| 2025 | $3,597 +10.6% | $104,900 +7.5% |
| 2024 | $3,253 | $97,594 +15.5% |
| 2023 | -- | $84,527 +9.9% |
| 2022 | -- | $76,891 +16.2% |
| 2021 | -- | $66,143 +5.7% |
| 2020 | -- | $62,580 +7.5% |
| 2018 | $3,825 +41.7% | $58,225 -5% |
| 2017 | $2,699 | $61,290 -4.8% |
| 2016 | $2,699 +5.1% | $64,397 +12.9% |
| 2015 | $2,568 | $57,035 -0.7% |
| 2014 | $2,568 | $57,422 |
| 2013 | -- | $57,422 -2.1% |
| 2011 | -- | $58,675 -0.9% |
| 2010 | -- | $59,199 -13.1% |
| 2009 | -- | $68,084 |
| 2008 | -- | $68,084 +8.3% |
| 2006 | -- | $62,874 +19.7% |
| 2005 | -- | $52,507 -1.8% |
| 2004 | -- | $53,491 -0.8% |
| 2003 | -- | $53,898 |
Find assessor info on the county website
Neighborhood: 49015
Nearby homes
- $211,2003 bd2 ba1.8k sqft64 Sunnyside Dr, Battle Creek, MI 49015Off Market
- $18,400-- bd-- ba-- sqftSunnyside Dr, Battle creek, MI 49015Off Market
- $260,0003 bd2 ba2.5k sqft48 Sunnyside Dr, Battle Creek, MI 49015Sold
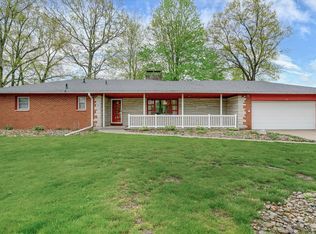
- $145,4002 bd1 ba700 sqft35 E Hazelwood Ct, Battle Creek, MI 49015Off Market
- $164,8003 bd1 ba1.1k sqft33 E Hazelwood Ct, Battle Creek, MI 49015Off Market
- $212,5002 bd3 ba1.4k sqft66 Sunnyside Dr, Battle Creek, MI 49015Sold
- $171,2002 bd1 ba880 sqft37 E Hazelwood Ct, Battle Creek, MI 49015Off Market
- $159,9002 bd1 ba1.2k sqft29 E Hazelwood Ct, Battle Creek, MI 49015Off Market
Nearby schools
GreatSchools rating
- 8/10Westlake Elementary SchoolGrades: K-4Distance: 0.9 mi
- 6/10Lakeview Middle SchoolGrades: 5-8Distance: 0.9 mi
- 7/10Lakeview High SchoolGrades: 9-12Distance: 1.1 mi
Get a cash offer in 3 minutes
Find out how much your home could sell for in as little as 3 minutes with a no-obligation cash offer.
Estimated market value
$228,400
Get a cash offer in 3 minutes
Find out how much your home could sell for in as little as 3 minutes with a no-obligation cash offer.
Estimated market value
$228,400
- Michigan
- Calhoun County
- Battle Creek
- 49015
- 60 Sunnyside Dr
Nearby cities
Nearby neighborhoods
Nearby zip codes
Other Battle Creek Topics
