The West Asheville Home You’ve Been Waiting For!
Perfectly situated in the vibrant West Asheville community, this home offers easy walkability to the River Arts District, Haywood Road, New Belgium Brewery, and the Greenway. Designed with energy efficiency in mind, you’ll enjoy low utility bills and modern green features throughout.
The main level features an open-concept living and dining area that flows seamlessly to a spacious 32-foot deck—perfect for entertaining or relaxing with winter views. The gourmet kitchen boasts maple cabinetry, granite countertops, and stainless steel appliances. Bamboo and ceramic flooring, high ceilings, and thoughtful details add to the home’s inviting style.
Upstairs, you’ll find three comfortable bedrooms, including a light-filled primary suite. A bonus room offers flexible space for a home office or creative studio with views of downtown Asheville. The lower level has a separate entrance, providing excellent guest accommodations or supplemental income potential.
Outdoor living is easy with multiple gathering spaces: the large rear deck, lower patio, and garden cocktail deck, plus a fenced-in yard with beautiful landscaping. Fresh interior paint makes this home truly move-in ready.
This low-maintenance, energy-efficient home combines modern comfort with unbeatable location—come see why everyone wants West Asheville living!
Closed
$592,000
60 Sunrise Dr, Asheville, NC 28806
3beds
2,139sqft
Single Family Residence
Built in 2013
0.12 Acres Lot
$585,100 Zestimate®
$277/sqft
$2,779 Estimated rent
Home value
$585,100
$532,000 - $644,000
$2,779/mo
Zestimate® history
Owner options
List your home for rent
$2,779/mo
Rent Zestimate®
Find your next renter with Zillow Rental Manager. Plus, with online applications, you can quickly screen prospective tenants – for free.
$2,779/mo
Rent Zestimate®
Refinance and save
$3,470/mo
Est. payment
Refinancing to a lower rate could help reduce your monthly payments and save thousands over the life of the loan.
$3,470/mo
Est. payment
Explore your selling options
Work with a Zillow partner agent
Leverage their expertise and Zillow's premium Showcase listings to get your home seen by more buyers.
Get startedList with your own agent
Get your home in front of millions of buyers by listing it on Zillow.
Learn how to do itSell it yourself
Take full control of how buyers see your home on Zillow by listing For Sale by Owner (FSBO).
List your homeWhat's special
Fenced-in yardBeautiful landscapingHigh ceilingsBonus roomGarden cocktail deckGourmet kitchenCreative studio
Zillow last checked:
Listing updated:
Listed by:
Nate Kelly nate@townandmountain.com,
Town and Mountain Realty
Bought with:
Tasha Pepi
Homespun Investment Realty Inc
Source: Canopy MLS as distributed by MLS GRID,MLS#: 4300422
Facts & features
Interior
Bedrooms & bathrooms
- Bedrooms: 3
- Bathrooms: 4
- Full bathrooms: 3
- 1/2 bathrooms: 1
Primary bedroom
- Level: Upper
Bedroom s
- Level: Upper
Bedroom s
- Level: Basement
Bathroom half
- Level: Main
Bathroom full
- Level: Upper
Bathroom full
- Level: Upper
Bathroom full
- Level: Basement
Dining area
- Level: Main
Kitchen
- Level: Main
Living room
- Level: Main
Recreation room
- Level: Upper
Recreation room
- Level: Basement
Heating
- Heat Pump
Cooling
- Ceiling Fan(s), Heat Pump
Appliances
- Included: Electric Cooktop, ENERGY STAR Qualified Dishwasher, ENERGY STAR Qualified Refrigerator, Water Heater
- Laundry: In Basement
Features
- Built-in Features, Walk-In Closet(s)
- Flooring: Bamboo, Tile
- Doors: Insulated Door(s)
- Basement: Finished
Interior area
- Total structure area: 1,426
- Total interior livable area: 2,139 sqft
- Finished area above ground: 1,426
- Finished area below ground: 713
Property
Parking
- Parking features: Driveway
- Has uncovered spaces: Yes
Features
- Levels: Two
- Stories: 2
- Patio & porch: Deck, Front Porch, Patio
- Fencing: Fenced
- Has view: Yes
- View description: City, Winter
Lot
- Size: 0.12 Acres
- Features: Infill Lot, Sloped, Views
Details
- Parcel number: 963876387400000
- Zoning: RM8
- Special conditions: Standard
Construction
Type & style
- Home type: SingleFamily
- Architectural style: Modern
- Property subtype: Single Family Residence
Materials
- Hardboard Siding
Condition
- New construction: No
- Year built: 2013
Utilities & green energy
- Sewer: Public Sewer
- Water: City
Green energy
- Energy efficient items: Insulation
- Construction elements: Advanced Framing
Community & HOA
Community
- Subdivision: West Asheville
Location
- Region: Asheville
Financial & listing details
- Price per square foot: $277/sqft
- Tax assessed value: $491,100
- Annual tax amount: $5,395
- Date on market: 9/12/2025
- Cumulative days on market: 229 days
- Listing terms: Cash,Conventional
- Road surface type: Concrete, Paved
Price history
| Date | Event | Price |
|---|---|---|
| 6/9/2026 | Sold | $592,000-5.3%$277/sqft |
Source:  Canopy MLS as distributed by MLS GRID #4300422 Report a problem Canopy MLS as distributed by MLS GRID #4300422 Report a problem | ||
| 4/22/2026 | Price change | $625,000-10.6%$292/sqft |
Source: Canopy MLS as distributed by MLS GRID #4300422 Report a problem | ||
| 3/25/2026 | Price change | $699,000-6.7%$327/sqft |
Source: Canopy MLS as distributed by MLS GRID #4300422 Report a problem | ||
| 1/5/2026 | Price change | $749,000-6.3%$350/sqft |
Source: Canopy MLS as distributed by MLS GRID #4300422 Report a problem | ||
| 10/9/2025 | Price change | $799,000-3.2%$374/sqft |
Source: Canopy MLS as distributed by MLS GRID #4300422 Report a problem | ||
| 9/12/2025 | Listed for sale | $825,000+21.9%$386/sqft |
Source: Canopy MLS as distributed by MLS GRID #4300422 Report a problem | ||
| 6/17/2021 | Sold | $677,000-0.3%$317/sqft |
Source: Canopy MLS as distributed by MLS GRID #3731924 Report a problem | ||
| 5/14/2021 | Contingent | $679,000$317/sqft |
Source: Canopy MLS as distributed by MLS GRID #3731924 Report a problem | ||
| 5/6/2021 | Listed for sale | $679,000+84.8%$317/sqft |
Source: Canopy MLS as distributed by MLS GRID #3731924 Report a problem | ||
| 9/8/2017 | Sold | $367,500+20.5%$172/sqft |
Source: Public Record Report a problem | ||
| 5/19/2014 | Sold | $305,000-3.1%$143/sqft |
Source: Canopy MLS as distributed by MLS GRID #NCM535216 Report a problem | ||
| 3/11/2014 | Price change | $314,900+472.5%$147/sqft |
Source: Realty Financial Group, LLC #535216 Report a problem | ||
| 3/7/2014 | Price change | $55,000-82.5%$26/sqft |
Source: Realty Financial Group, LLC #535216 Report a problem | ||
| 10/8/2013 | Price change | $314,900+472.5%$147/sqft |
Source: Realty Financial Group, LLC #535216 Report a problem | ||
| 9/15/2013 | Price change | $55,000-82.5%$26/sqft |
Source: Realty Financial Group, LLC #535216 Report a problem | ||
| 8/21/2013 | Price change | $314,900-2.5%$147/sqft |
Source: Realty Financial Group, LLC #535216 Report a problem | ||
| 7/30/2013 | Price change | $322,900-2.1%$151/sqft |
Source: Realty Financial Group, LLC #535216 Report a problem | ||
| 7/10/2013 | Price change | $329,900-1.5%$154/sqft |
Source: Realty Financial Group, LLC #535216 Report a problem | ||
| 6/29/2013 | Price change | $334,900-2.9%$157/sqft |
Source: Realty Financial Group, LLC #535216 Report a problem | ||
| 5/29/2013 | Price change | $344,900-1.4%$161/sqft |
Source: Realty Financial Group, LLC #535216 Report a problem | ||
| 3/26/2013 | Price change | $349,900+536.2%$164/sqft |
Source: Realty Financial Group, LLC #535216 Report a problem | ||
| 12/11/2012 | Listed for sale | $55,000$26/sqft |
Source: Realty Financial Group, LLC #535216 Report a problem | ||
| 1/7/2012 | Listing removed | $55,000$26/sqft |
Source: Realty Financial Group, LLC #463842 Report a problem | ||
| 6/11/2011 | Listed for sale | $55,000$26/sqft |
Source: Realty Financial Group, LLC #463842 Report a problem | ||
| 4/25/2011 | Listing removed | $55,000$26/sqft |
Source: Realty Financial Group, LLC #463842 Report a problem | ||
| 2/26/2011 | Listed for sale | $55,000$26/sqft |
Source: Realty Financial Group, LLC #463842 Report a problem | ||
Public tax history
| Year | Property taxes | Tax assessment |
|---|---|---|
| 2025 | $5,395 +6.3% | $491,100 |
| 2024 | $5,074 +2.6% | $491,100 |
| 2023 | $4,946 +1% | $491,100 |
| 2022 | $4,897 +6% | $491,100 +6% |
| 2021 | $4,621 +9.7% | $463,400 +18.6% |
| 2020 | $4,212 | $390,800 |
| 2019 | $4,212 | $390,800 |
| 2018 | $4,212 | $390,800 +43.5% |
| 2017 | $4,212 +25.8% | $272,400 |
| 2016 | $3,348 | $272,400 |
| 2015 | $3,348 -10.4% | $272,400 -11.5% |
| 2014 | $3,735 | $307,700 +736.1% |
| 2013 | -- | $36,800 +62.8% |
| 2012 | -- | $22,600 |
| 2011 | -- | $22,600 |
| 2010 | -- | $22,600 |
| 2009 | -- | $22,600 |
Find assessor info on the county website
Neighborhood: 28806
Nearby homes
- $701,5004 bd4 ba2.2k sqft58 Sunrise Dr, Asheville, NC 28806Off Market
- $415,9002 bd2 ba952 sqft71 Waynesville Ave, Asheville, NC 28806Off Market

- $1,5501 bd1 ba650 sqft71 Waynesville Ave #2, Asheville, NC 28806For Rent

- $314,7003 bd3 ba1.2k sqft56 Sunrise Dr, Asheville, NC 28806Off Market
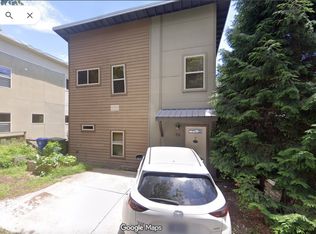
- $---- bd-- ba-- sqft56 Sunrise Dr, Asheville, NC 28806Off Market
- $452,7003 bd2 ba832 sqft56 Sunrise Dr, Asheville, NC 28806Off Market
- $648,8003 bd2 ba1.6k sqft27 Sunrise Dr, Asheville, NC 28806Off Market
- $909,8004 bd4 ba2.7k sqft31 Sunrise Dr, Asheville, NC 28806Off Market
Nearby schools
GreatSchools rating
- 6/10Hall Fletcher ElementaryGrades: PK-5Distance: 0.7 mi
- 7/10Asheville MiddleGrades: 6-8Distance: 0.8 mi
- 6/10Asheville HighGrades: PK,9-12Distance: 1.5 mi
Schools provided by the listing agent
- Elementary: Asheville City
- Middle: Asheville
- High: Asheville
Source: Canopy MLS as distributed by MLS GRID. This data may not be complete. We recommend contacting the local school district to confirm school assignments for this home.
Get a cash offer in 3 minutes
Find out how much your home could sell for in as little as 3 minutes with a no-obligation cash offer.
Estimated market value
$585,100
Get a cash offer in 3 minutes
Find out how much your home could sell for in as little as 3 minutes with a no-obligation cash offer.
Estimated market value
$585,100
- North Carolina
- Buncombe County
- Asheville
- 28806
- 60 Sunrise Dr
Nearby cities
Nearby neighborhoods
Nearby zip codes
Other Asheville Topics
