Skip main navigation
Off market
  • $947,700

    60 Sunset Dr, Stafford, VA 22554

    5beds
    5,589sqft
    SingleFamily
    Built in 2008
    3.89 Acres Lot
    $947,700 Zestimate®
    $170/sqft
    $4,614 Estimated rent

    Home value

    $947,700

    $900,000 - $995,000

    $4,614/mo

    Zestimate® history
    Loading
    Loading...

    Owner options

    List your home for rent

    $4,614/mo

    Rent Zestimate®

    Find your next renter with Zillow Rental Manager. Plus, with online applications, you can quickly screen prospective tenants – for free.

    Learn more

    $4,614/mo

    Rent Zestimate®

    Refinance and save

    $5,692/mo

    Est. payment

    Refinancing to a lower rate could help reduce your monthly payments and save thousands over the life of the loan.

    See today's rates

    $5,692/mo

    Est. payment

    Explore your selling options

    Work with a Zillow partner agent

    Leverage their expertise and Zillow's premium Showcase listings to get your home seen by more buyers.

    Get started

    List with your own agent

    Get your home in front of millions of buyers by listing it on Zillow.

    Learn how to do it

    Sell it yourself

    Take full control of how buyers see your home on Zillow by listing For Sale by Owner (FSBO).

    List your home

    What's special

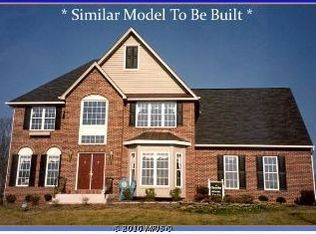
    Beautiful and spacious traditional style estate home at end of cul-de-sac on an almost 4 acre lot. Enter into a 2 story foyer, hardwood floors, and almost 5,600 finished square feet. On the main level the living room/office and formal dining room boast extensive crown and chair rail moldings, a separate flex room currently being used as a 6th bedroom, full bathroom, large 2-story family room with tons of natural sunlight and stunning stone gas fireplace, gourmet kitchen, breakfast nook, walk in pantry and laundry/mud room. The open floor plan into the kitchen makes you feel right at home among the endless granite counters, island with storage, stainless appliances, gas cooktop, and double wall oven. Go up either staircase to take in views from the second story landing on your way to one of four bedrooms or three full bathrooms. The extra large master bedroom welcomes you with step down reading room, upgraded ensuite bathroom, separate shower and tub, and separate walk-in closets. A second bedroom has its own private full bathroom. The remaining two bedrooms have their own walk-in closets and share a full bathroom with tub/shower combo off of the main hallway. The fully finished walkout basement with large fifth bedroom, living area with gas fireplace, billiards area, craft room, storage closet, and separate office/flex room. Pool table and accessories convey. New carpet with upgraded padding in family room, basement stairs, and upstairs south bedrooms. Wrap around multi-tier deck for views that every nature lover craves! Seasonal views of the water from the house and a walking trail down to Aquia Creek add additional tranquility and recreation. Two car split garage with built in shelving, enclosed shed under deck, and a private driveway with enough room to park five cars side by side! Close to Marine Corps Base Quantico, Potomac Point Winery, and Widewater State Park. Easy access to Garrisonville Road, US-1, and I-95 via Aquia Harbour.

    This property is off market, which means it's not currently listed for sale or rent on Zillow. This may be different from what's available on other websites or public sources.

    Facts & features

    Interior

    Bedrooms & bathrooms
    • Bedrooms: 5
    • Bathrooms: 5
    • Full bathrooms: 5
    Heating
    • Forced air, Gas
    Cooling
    • Central
    Appliances
    • Included: Dishwasher, Dryer, Garbage disposal, Microwave, Refrigerator, Washer
    Features
    • Ceiling Fan(s), Kitchen Island, Window Treatments, Pantry, Walk-In Closet(s), Dining Area, Crown Molding, Wood Floors, Formal/Separate Dining Room, Breakfast Area, Upgraded Countertops, Kitchen - Table Space, Floor Plan - Traditional, Kitchen - Gourmet, Family Room Off Kitchen, Chair Railings, Double/Dual Staircase, Store/Office
    • Flooring: Hardwood
    • Basement: Finished
    • Has fireplace: Yes
    • Fireplace features: masonry
    Interior area
    • Total interior livable area: 5,589 sqft
    • Finished area below ground: 1800

    Property

    Parking
    • Total spaces: 2
    • Parking features: Garage - Attached
    Features
    • Exterior features: Stone
    • Has view: Yes
    • View description: Water
    • Has water view: Yes
    • Water view: Water
    Lot
    • Size: 3.89 Acres
    Details
    • Parcel number: 31J2A35
    • Special conditions: Standard

    Construction

    Type & style
    • Home type: SingleFamily
    • Architectural style: Traditional
    Materials
    • Frame
    • Roof: Composition
    Condition
    • Year built: 2008

    Community & HOA

    HOA
    • Has HOA: Yes
    • HOA fee: $41 monthly
    Location
    • Region: Stafford

    Financial & listing details

    • Price per square foot: $170/sqft
    • Tax assessed value: $791,300
    • Annual tax amount: $7,308

    Price history

    DateEventPrice
    10/7/2022Sold$819,900$147/sqft
    Source: Bright MLS #VAST2014238 Report a problem
    8/21/2022Pending sale$819,900$147/sqft
    Source: Bright MLS #VAST2014238 Report a problem
    7/30/2022Listed for sale$819,900+26.1%$147/sqft
    Source: Bright MLS #VAST2014238 Report a problem
    10/7/2020Sold$650,000+4%$116/sqft
    Source: Public Record Report a problem
    9/11/2020Pending sale$625,000$112/sqft
    Source: Spring Hill Real Estate, LLC. #VAST225436 Report a problem
    9/11/2020Listed for sale$625,000+5.9%$112/sqft
    Source: Spring Hill Real Estate, LLC. #VAST225436 Report a problem
    2/25/2019Sold$590,000-2.5%$106/sqft
    Source: Public Record Report a problem
    1/11/2019Pending sale$605,000$108/sqft
    Source: Coldwell Banker Elite #1001890508 Report a problem
    12/15/2018Price change$605,000-1.6%$108/sqft
    Source: Coldwell Banker Elite #1001890508 Report a problem
    6/17/2018Listed for sale$615,000-5.4%$110/sqft
    Source: Coldwell Banker Elite #1001890508 Report a problem
    9/21/2016Listing removed$649,950$116/sqft
    Source: Coldwell Banker Elite #ST9602566 Report a problem
    3/21/2016Listed for sale$649,950-3.7%$116/sqft
    Source: Coldwell Banker Elite #ST9602566 Report a problem
    12/1/2015Listing removed$674,900$121/sqft
    Source: Coldwell Banker Elite #ST8682450 Report a problem
    9/28/2015Price change$674,900-3%$121/sqft
    Source: Coldwell Banker Elite #ST8682450 Report a problem
    7/5/2015Listed for sale$695,900+18.1%$125/sqft
    Source: Coldwell Banker Elite #ST8682450 Report a problem
    6/26/2008Sold$589,336$105/sqft
    Source: Public Record Report a problem

    Public tax history

    YearProperty taxesTax assessment
    2025$7,308 +3.4%$791,300
    2024$7,071 +16%$791,300 +16.5%
    2023$6,096 +5.6%$679,200
    2022$5,773 +4.8%$679,200 +19.6%
    2021$5,511 $568,100
    2020$5,511 -6.1%$568,100 -2.2%
    2019$5,867 +2%$580,900
    2018$5,751 $580,900 -3.9%
    2017$5,751 -3.9%$604,400
    2016$5,984 $604,400 +11.9%
    2015-- $539,900
    2014-- $539,900 -3.8%
    2013-- $561,200
    2012-- $561,200 +28%
    2011-- $438,500
    2010-- $438,500 -30.5%
    2009-- $631,100
    2008-- $631,100 +340.4%
    2006-- $143,300
    2005-- --
    Find assessor info on the county website

    Neighborhood: 22554

    Nearby schools

    GreatSchools rating
    Schools provided by the listing agent
    • District: STAFFORD COUNTY PUBLIC SCHOOLS

    Source: The MLS. This data may not be complete. We recommend contacting the local school district to confirm school assignments for this home.

    Get a cash offer in 3 minutes
    Find out how much your home could sell for in as little as 3 minutes with a no-obligation cash offer.
    Estimated market value
    $947,700
    Get a cash offer in 3 minutes
    Find out how much your home could sell for in as little as 3 minutes with a no-obligation cash offer.
    Estimated market value
    $947,700