Charming Gambrel Cape offering the perfect blend of convenience&tranquility! Travel down the circular driveway and be greeted by this lovely residence, thoughtfully updated & featuring bright interior spaces. Open kitchen w/ island & eating area provides easy access to the peaceful deck, perfect for enjoying outdoor moments. Spacious living areas grace the first floor, offering hardwood flooring throughout & numerous built-ins. Enjoy cozy evenings in the living room by the fireplace, while the wonderful front deck invites you to sit & soak in the peaceful surroundings. Full bath on the first floor adds to the convenience. Second flr w/ 3 bedrooms,wide pine floors & full bath. Plans in hand for expanding & customizing the home to your liking. Additional highlights include detached two-car garage, brand new refrigerator, hot water heater, c/a, generator hookup. Just a short distance from Thurston's beach, town center, school, library & more! This special property is ready to welcome you!
Sold for $985,000
$985,000
60 Tahanto Trl, Harvard, MA 01451
3beds
2,217sqft
Single Family Residence
Built in 1969
3.19 Acres Lot
$1,003,000 Zestimate®
$444/sqft
$4,714 Estimated rent
Home value
$1,003,000
$953,000 - $1.05M
$4,714/mo
Zestimate® history
Owner options
List your home for rent
$4,714/mo
Rent Zestimate®
Find your next renter with Zillow Rental Manager. Plus, with online applications, you can quickly screen prospective tenants – for free.
$4,714/mo
Rent Zestimate®
Refinance and save
$6,683/mo
Est. payment
Refinancing to a lower rate could help reduce your monthly payments and save thousands over the life of the loan.
$6,683/mo
Est. payment
Explore your selling options
Work with a Zillow partner agent
Leverage their expertise and Zillow's premium Showcase listings to get your home seen by more buyers.
Get startedList with your own agent
Get your home in front of millions of buyers by listing it on Zillow.
Learn how to do itSell it yourself
Take full control of how buyers see your home on Zillow by listing For Sale by Owner (FSBO).
List your homeWhat's special
Peaceful deckBrand new refrigeratorWonderful front deckOpen kitchenCircular drivewayTown centerWide pine floors
Zillow last checked:
Listing updated:
Listed by:
Jennifer Gavin 508-574-5046,
Coldwell Banker Realty - Concord 978-369-1000
Bought with:
Sarah Cameron
Coldwell Banker Realty - Concord
Source: MLS PIN,MLS#: 73227261
Facts & features
Interior
Bedrooms & bathrooms
- Bedrooms: 3
- Bathrooms: 2
- Full bathrooms: 2
Primary bedroom
- Features: Closet, Flooring - Hardwood
- Level: Second
- Area: 252
- Dimensions: 21 x 12
Bedroom 2
- Features: Closet, Flooring - Hardwood
- Level: Second
- Area: 126
- Dimensions: 9 x 14
Bedroom 3
- Features: Closet, Flooring - Hardwood
- Level: Second
- Area: 120
- Dimensions: 12 x 10
Primary bathroom
- Features: No
Bathroom 1
- Features: Bathroom - Full, Flooring - Stone/Ceramic Tile
- Level: First
- Area: 35
- Dimensions: 5 x 7
Bathroom 2
- Features: Bathroom - Full, Flooring - Stone/Ceramic Tile
- Level: Second
- Area: 72
- Dimensions: 9 x 8
Dining room
- Features: Flooring - Hardwood
- Level: First
- Area: 216
- Dimensions: 12 x 18
Family room
- Features: Closet/Cabinets - Custom Built, Flooring - Hardwood, Remodeled
- Level: First
- Area: 380
- Dimensions: 20 x 19
Kitchen
- Features: Flooring - Hardwood, Flooring - Stone/Ceramic Tile, Dining Area, Balcony / Deck, Countertops - Stone/Granite/Solid, Kitchen Island, Cabinets - Upgraded, Recessed Lighting
- Level: First
- Area: 273
- Dimensions: 13 x 21
Living room
- Features: Flooring - Hardwood
- Level: First
- Area: 300
- Dimensions: 25 x 12
Heating
- Baseboard, Oil
Cooling
- Central Air
Appliances
- Included: Water Heater, Range, Dishwasher, Refrigerator, Washer, Dryer
- Laundry: In Basement
Features
- Flooring: Tile, Hardwood
- Basement: Full,Walk-Out Access,Interior Entry,Concrete,Unfinished
- Number of fireplaces: 2
- Fireplace features: Family Room, Living Room
Interior area
- Total structure area: 2,217
- Total interior livable area: 2,217 sqft
- Finished area above ground: 2,217
Property
Parking
- Total spaces: 8
- Parking features: Detached, Paved Drive, Off Street, Paved
- Garage spaces: 2
- Uncovered spaces: 6
Features
- Patio & porch: Porch, Deck
- Exterior features: Porch, Deck, Invisible Fence
- Fencing: Invisible
Lot
- Size: 3.19 Acres
- Features: Wooded
Details
- Parcel number: 1534959
- Zoning: RES
Construction
Type & style
- Home type: SingleFamily
- Property subtype: Single Family Residence
Materials
- Frame
- Foundation: Concrete Perimeter
- Roof: Shingle
Condition
- Year built: 1969
Utilities & green energy
- Electric: Generator, 200+ Amp Service, Generator Connection
- Sewer: Private Sewer
- Water: Private
- Utilities for property: for Electric Range, Generator Connection
Green energy
- Energy efficient items: Thermostat
Community & HOA
Community
- Features: Walk/Jog Trails, Golf, Conservation Area, Highway Access, House of Worship, Public School
HOA
- Has HOA: No
Location
- Region: Harvard
Financial & listing details
- Price per square foot: $444/sqft
- Tax assessed value: $737,900
- Annual tax amount: $10,995
- Date on market: 9/14/2026
- Exclusions: White Bird Feeder To Left Of House And A Few Plants Near Bird Feeder.
Price history
| Date | Event | Price |
|---|---|---|
| 6/11/2024 | Sold | $985,000+10.1%$444/sqft |
Source: MLS PIN #73227261 Report a problem | ||
| 4/30/2024 | Contingent | $895,000$404/sqft |
Source: MLS PIN #73227261 Report a problem | ||
| 4/23/2024 | Listed for sale | $895,000+59.2%$404/sqft |
Source: MLS PIN #73227261 Report a problem | ||
| 6/5/2003 | Sold | $562,275$254/sqft |
Source: Public Record Report a problem | ||
Public tax history
| Year | Property taxes | Tax assessment |
|---|---|---|
| 2025 | $11,758 +6.9% | $751,300 +1.8% |
| 2024 | $10,995 +0.6% | $737,900 +12.2% |
| 2023 | $10,928 +5.9% | $657,900 +14.2% |
| 2022 | $10,320 +0.9% | $576,200 +5.8% |
| 2021 | $10,228 +5.3% | $544,600 +3.6% |
| 2020 | $9,712 +3.6% | $525,800 -2.3% |
| 2019 | $9,375 +4.6% | $538,200 +3% |
| 2018 | $8,961 +8.8% | $522,500 +14.9% |
| 2017 | $8,234 +2.5% | $454,900 +2.2% |
| 2016 | $8,036 | $445,200 |
Find assessor info on the county website
Neighborhood: 01451
Nearby homes
- $937,3004 bd3 ba3.4k sqft58 Tahanto Trl, Harvard, MA 01451Off Market
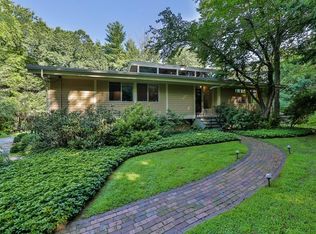
- $745,5003 bd2 ba1.8k sqft64 Tahanto Trl, Harvard, MA 01451Off Market
- $1,028,0004 bd3 ba3.5k sqft91 Warren Ave, Harvard, MA 01451Sold
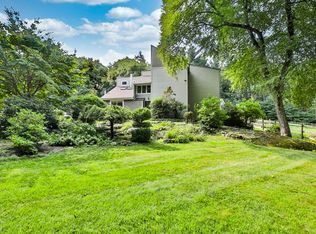
- $910,3004 bd1 ba2.3k sqft52 Tahanto Trl, Harvard, MA 01451Off Market
- $959,9002 bd1 ba1.2k sqft100 Warren Ave, Harvard, MA 01451Off Market
- $1,556,2004 bd3 ba2.5k sqft110 Warren Ave, Harvard, MA 01451Off Market
- $1,747,2003 bd2 ba3.2k sqft90 Warren Ave, Harvard, MA 01451Off Market
- $914,3004 bd2 ba1.5k sqft48 Tahanto Trl, Harvard, MA 01451Off Market
Nearby schools
GreatSchools rating
- 10/10Hildreth Elementary SchoolGrades: PK-5Distance: 1.1 mi
- 8/10The Bromfield Middle SchoolGrades: 6-8Distance: 1.1 mi
- 10/10The Bromfield SchoolGrades: 9-12Distance: 1.1 mi
Schools provided by the listing agent
- Elementary: Hildreth
- Middle: Bromfield
- High: Bromfield
Source: MLS PIN. This data may not be complete. We recommend contacting the local school district to confirm school assignments for this home.
Get a cash offer in 3 minutes
Find out how much your home could sell for in as little as 3 minutes with a no-obligation cash offer.
Estimated market value
$1,003,000
Get a cash offer in 3 minutes
Find out how much your home could sell for in as little as 3 minutes with a no-obligation cash offer.
Estimated market value
$1,003,000
- Massachusetts
- Worcester County
- Harvard
- 01451
- 60 Tahanto Trl
