Situated on nearly an acre of beautifully landscaped grounds, this impressive 6-bedroom, 5,600+ square foot estate is nestled in one of the most desirable neighborhoods, Country View Estates, within Cornwall-Lebanon School District. From the moment you arrive, you will be drawn in by the home’s impressive curb appeal, elegant architectural details, and commanding presence. Step inside to find a grand two-story entryway with soaring ceilings and expansive windows that flood the home with natural light. The open-concept main level is designed for both everyday comfort and elegant entertaining, with rooms that flow seamlessly into one another. The chef’s kitchen features solid surface countertops, a large center island, ample cabinetry, and a spacious walk-in pantry. The adjoining dining area provides the perfect vantage point to take in breathtaking views of the backyard, pool, and patio. Just off the kitchen, the inviting family room showcases custom built-ins and stunning backyard vistas, while the formal dining room offers a refined space for hosting special occasions. The grand living room is a true showstopper with its vaulted ceilings, slate-surround fireplace, and oversized windows that enhance the sense of space and light. Also on the main level, you'll find a private home office, a stylish half bathroom, a large laundry room, and a functional mudroom for added convenience. Upstairs, the luxurious primary suite serves as a peaceful retreat, complete with a spa-like ensuite bathroom featuring a soaking tub, walk-in tiled shower, and double sink vanity. Five additional generously sized bedrooms and another full bathroom with a beautifully tiled walk-in shower complete the second floor, offering space and flexibility for family, guests, or hobbies. The fully finished lower level is designed to impress, offering a versatile space that’s perfect for entertaining, relaxing, or everyday living. With multiple open areas, there is plenty of room to create your own home gym, playroom, media center, or hobby space, the possibilities are endless. A wet bar area and full bathroom on this level adds convenience and flexibility, especially for guests or extended stays. Plus storage will never be a concern, thanks to multiple closets and private storage rooms that keep everything organized and out of sight. Now on to you private backyard oasis, a true resort-style retreat designed for relaxation, entertaining, and family fun. At the heart of the outdoor space is a heated, saltwater pool, meticulously maintained and perfect for cooling off on summer days or hosting unforgettable poolside gatherings. Surrounding the pool is expansive hardscaping, offering ample room for lounge chairs, sunbathing, and outdoor dining. Enjoy cooking and entertaining in style under the covered gazebo, complete with a built-in grill, mini kitchen, and large island with bar seating, ideal for summer cookouts or evening cocktails. A spacious covered patio overlooks the pool, providing a shaded retreat for dining or relaxing while taking in the serene view. Beyond the entertaining spaces, a generous grassy lawn offers plenty of room for activities, making this backyard as functional as it is beautiful. In addition, the home features an expanded 3 car garage with storage above and large circular driveway for plenty of parking. Call for your private tour today.
Sold for $769,900
$769,900
60 Tanglewood Ct #L-0077, Lebanon, PA 17042
6beds
5,684sqft
Single Family Residence
Built in 1995
0.96 Acres Lot
$809,500 Zestimate®
$135/sqft
$3,370 Estimated rent
Home value
$809,500
$704,000 - $931,000
$3,370/mo
Zestimate® history
Owner options
List your home for rent
$3,370/mo
Rent Zestimate®
Find your next renter with Zillow Rental Manager. Plus, with online applications, you can quickly screen prospective tenants – for free.
$3,370/mo
Rent Zestimate®
Refinance and save
$5,191/mo
Est. payment
Refinancing to a lower rate could help reduce your monthly payments and save thousands over the life of the loan.
$5,191/mo
Est. payment
Explore your selling options
Work with a Zillow partner agent
Leverage their expertise and Zillow's premium Showcase listings to get your home seen by more buyers.
Get startedList with your own agent
Get your home in front of millions of buyers by listing it on Zillow.
Learn how to do itSell it yourself
Take full control of how buyers see your home on Zillow by listing For Sale by Owner (FSBO).
List your homeWhat's special
Slate-surround fireplaceHeated saltwater poolBeautifully landscaped groundsPrivate backyard oasisCustom built-insCommanding presenceFully finished lower level
Zillow last checked:
Listing updated:
Listed by:
Debbie Glover 717-991-8027,
Keller Williams Realty
Bought with:
Ysmaine M Domiciano, RM425614
NextHome Dream Seekers Realty
Source: Bright MLS,MLS#: PALN2022316
Facts & features
Interior
Bedrooms & bathrooms
- Bedrooms: 6
- Bathrooms: 4
- Full bathrooms: 3
- 1/2 bathrooms: 1
- Main level bathrooms: 1
Rooms
- Room types: Living Room, Dining Room, Primary Bedroom, Bedroom 2, Bedroom 4, Bedroom 5, Kitchen, Family Room, Foyer, Breakfast Room, Bedroom 1, Great Room, Laundry, Office, Bedroom 6, Bathroom 1, Primary Bathroom
Primary bedroom
- Features: Ceiling Fan(s), Flooring - Carpet, Walk-In Closet(s)
- Level: Upper
- Area: 280 Square Feet
- Dimensions: 20 x 14
Bedroom 1
- Features: Ceiling Fan(s), Flooring - Carpet
- Level: Upper
- Area: 192 Square Feet
- Dimensions: 16 x 12
Bedroom 2
- Features: Ceiling Fan(s), Flooring - Carpet
- Level: Upper
- Area: 204 Square Feet
- Dimensions: 17 x 12
Bedroom 4
- Features: Ceiling Fan(s), Flooring - Carpet
- Level: Upper
- Area: 144 Square Feet
- Dimensions: 12 x 12
Bedroom 5
- Features: Ceiling Fan(s), Flooring - Carpet
- Level: Upper
- Area: 168 Square Feet
- Dimensions: 14 x 12
Bedroom 6
- Features: Ceiling Fan(s), Flooring - Carpet, Walk-In Closet(s)
- Level: Upper
- Area: 336 Square Feet
- Dimensions: 21 x 16
Primary bathroom
- Features: Granite Counters, Soaking Tub, Bathroom - Walk-In Shower, Flooring - Ceramic Tile
- Level: Upper
- Area: 210 Square Feet
- Dimensions: 15 x 14
Bathroom 1
- Features: Countertop(s) - Solid Surface, Double Sink, Flooring - Ceramic Tile, Bathroom - Walk-In Shower
- Level: Upper
- Area: 60 Square Feet
- Dimensions: 12 x 5
Breakfast room
- Features: Flooring - Tile/Brick
- Level: Main
- Area: 90 Square Feet
- Dimensions: 10 x 9
Dining room
- Features: Flooring - HardWood
- Level: Main
- Area: 176 Square Feet
- Dimensions: 16 x 11
Family room
- Features: Built-in Features, Ceiling Fan(s), Fireplace - Gas, Flooring - Carpet
- Level: Main
- Area: 306 Square Feet
- Dimensions: 18 x 17
Foyer
- Features: Cathedral/Vaulted Ceiling, Flooring - HardWood
- Level: Main
- Area: 121 Square Feet
- Dimensions: 11 x 11
Great room
- Features: Basement - Finished, Chair Rail, Flooring - Carpet, Wet Bar, Walk-In Closet(s), Countertop(s) - Solid Surface
- Level: Lower
- Area: 667 Square Feet
- Dimensions: 29 x 23
Kitchen
- Features: Built-in Features, Breakfast Bar, Flooring - Tile/Brick, Kitchen Island, Kitchen - Gas Cooking, Pantry, Countertop(s) - Quartz
- Level: Main
- Area: 323 Square Feet
- Dimensions: 19 x 17
Laundry
- Features: Flooring - Tile/Brick
- Level: Main
- Area: 64 Square Feet
- Dimensions: 8 x 8
Living room
- Features: Cathedral/Vaulted Ceiling, Ceiling Fan(s), Fireplace - Wood Burning, Flooring - HardWood
- Level: Main
- Area: 234 Square Feet
- Dimensions: 18 x 13
Mud room
- Features: Built-in Features
- Level: Main
- Area: 48 Square Feet
- Dimensions: 8 x 6
Office
- Features: Flooring - Carpet
- Level: Main
- Area: 144 Square Feet
- Dimensions: 12 x 12
Heating
- Forced Air, Natural Gas
Cooling
- Central Air, Electric
Appliances
- Included: Gas Water Heater, Tankless Water Heater
- Laundry: Main Level, Laundry Room, Mud Room
Features
- Attic, Breakfast Area, Built-in Features, Ceiling Fan(s), Central Vacuum, Chair Railings, Family Room Off Kitchen, Open Floorplan, Formal/Separate Dining Room, Kitchen - Gourmet, Kitchen Island, Primary Bath(s), Pantry, Recessed Lighting, Upgraded Countertops, Walk-In Closet(s), Bar, 9'+ Ceilings, Cathedral Ceiling(s), Vaulted Ceiling(s)
- Flooring: Carpet, Ceramic Tile, Hardwood, Luxury Vinyl, Wood
- Basement: Full,Heated,Interior Entry
- Number of fireplaces: 2
- Fireplace features: Mantel(s), Marble, Wood Burning, Gas/Propane, Glass Doors
Interior area
- Total structure area: 5,684
- Total interior livable area: 5,684 sqft
- Finished area above ground: 4,180
- Finished area below ground: 1,504
Property
Parking
- Total spaces: 9
- Parking features: Garage Faces Side, Garage Door Opener, Oversized, Inside Entrance, Storage, Circular Driveway, Asphalt, Attached, Driveway
- Attached garage spaces: 3
- Uncovered spaces: 6
Accessibility
- Accessibility features: 2+ Access Exits
Features
- Levels: Two
- Stories: 2
- Patio & porch: Porch, Patio
- Exterior features: Extensive Hardscape, Lighting, Flood Lights
- Has private pool: Yes
- Pool features: Heated, Salt Water, Private
- Fencing: Vinyl
- Has view: Yes
- View description: Golf Course, Pasture
- Frontage length: Road Frontage: 118
Lot
- Size: 0.96 Acres
Details
- Additional structures: Above Grade, Below Grade
- Parcel number: 2623243253616380000
- Zoning: RESIDENTIAL
- Special conditions: Standard
Construction
Type & style
- Home type: SingleFamily
- Architectural style: Contemporary
- Property subtype: Single Family Residence
Materials
- Brick, Stucco
- Foundation: Block, Active Radon Mitigation
- Roof: Architectural Shingle
Condition
- New construction: No
- Year built: 1995
Utilities & green energy
- Electric: 200+ Amp Service
- Sewer: Public Sewer
- Water: Well
Community & HOA
Community
- Security: Smoke Detector(s)
- Subdivision: Country Club View Estates
HOA
- Has HOA: No
Location
- Region: Lebanon
- Municipality: NORTH CORNWALL TWP
Financial & listing details
- Price per square foot: $135/sqft
- Tax assessed value: $432,800
- Annual tax amount: $10,864
- Date on market: 8/21/2025
- Listing agreement: Exclusive Right To Sell
- Listing terms: Cash,Conventional
- Inclusions: Please See List Of Inclusions In Documents Section
- Ownership: Fee Simple
- Road surface type: Paved
Price history
| Date | Event | Price |
|---|---|---|
| 9/25/2025 | Sold | $769,900$135/sqft |
Source:  Bright MLS #PALN2022316 Report a problem Bright MLS #PALN2022316 Report a problem | ||
| 8/25/2025 | Pending sale | $769,900$135/sqft |
Source: Bright MLS #PALN2022316 Report a problem | ||
| 8/21/2025 | Listed for sale | $769,900+41.3%$135/sqft |
Source: Bright MLS #PALN2022316 Report a problem | ||
| 11/13/2018 | Sold | $545,000-0.9%$96/sqft |
Source: Public Record Report a problem | ||
| 9/10/2018 | Pending sale | $549,900$97/sqft |
Source: Berkshire Hathaway HomeServices Homesale Realty #1002357298 Report a problem | ||
| 9/1/2018 | Listed for sale | $549,900$97/sqft |
Source: Berkshire Hathaway HomeServices Homesale Realty #1002357298 Report a problem | ||
Public tax history
| Year | Property taxes | Tax assessment |
|---|---|---|
| 2026 | $11,125 +4.2% | $432,800 |
| 2025 | $10,681 +4.3% | $432,800 |
| 2024 | $10,237 +2.2% | $432,800 |
| 2023 | $10,021 +3.4% | $432,800 |
| 2022 | $9,696 +8.1% | $432,800 |
| 2021 | $8,972 +0.8% | $432,800 |
| 2020 | $8,905 +329.3% | $432,800 |
| 2019 | $2,074 -67.6% | $432,800 |
| 2018 | $6,397 | $432,800 |
| 2017 | -- | $432,800 |
| 2016 | -- | $432,800 |
| 2015 | -- | $432,800 |
| 2014 | -- | $432,800 +505.3% |
| 2012 | -- | $71,500 |
| 2011 | -- | $71,500 |
| 2010 | -- | $71,500 +4.8% |
| 2009 | -- | $68,200 |
| 2007 | -- | $68,200 |
| 2006 | -- | $68,200 |
Find assessor info on the county website
Neighborhood: 17042
Nearby homes
- $882,3005 bd4 ba5.3k sqft80 Tanglewood Ct #L-0076, Lebanon, PA 17042Off Market
- $750,0004 bd4 ba3.4k sqft40 Tanglewood Ct #L-0078, Lebanon, PA 17042Sold
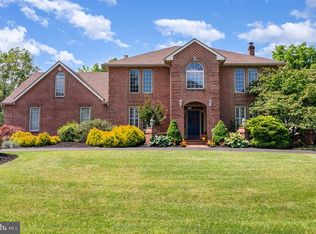
- $643,3004 bd3 ba3.2k sqft100 Tanglewood Ct #L-0075, Lebanon, PA 17042Off Market
- $718,3003 bd3 ba3.2k sqft75 Tanglewood Ct #L-0055, Lebanon, PA 17042Off Market
- $816,3004 bd4 ba4.1k sqft45 Tanglewood Ct #L-0054, Lebanon, PA 17042Off Market
- $608,4003 bd3 ba3.3k sqft120 Tanglewood Ct #L-0074, Lebanon, PA 17042Off Market
- $782,0004 bd4 ba3.9k sqft115 Tanglewood Ct #L-0056, Lebanon, PA 17042Off Market
- $679,4004 bd2 ba3.4k sqft20 Tanglewood Ct #L-0079, Lebanon, PA 17042Off Market
Nearby schools
GreatSchools rating
- 6/10Ebenezer El SchoolGrades: K-5Distance: 4.1 mi
- 6/10Cedar Crest Middle SchoolGrades: 6-8Distance: 3.9 mi
- 6/10Cedar Crest High SchoolGrades: 9-12Distance: 4 mi
Schools provided by the listing agent
- High: Cedar Crest
- District: Cornwall-lebanon
Source: Bright MLS. This data may not be complete. We recommend contacting the local school district to confirm school assignments for this home.
Sell for more on Zillow
Get a Zillow Showcase℠ listing at no additional cost and you could sell for .
$809,500
2% more
+$16,190
With Zillow Showcase(estimated)
$825,690
Sell for more on Zillow
Get a Zillow Showcase℠ listing at no additional cost and you could sell for .
$809,500
2% more
+$16,190
With Zillow Showcase(estimated)
$825,690
- Pennsylvania
- Lebanon County
- Lebanon
- 17042
- 60 Tanglewood Ct Unit L-0077
