Skip main navigation
Sold for $299,900
  • $299,900

    60 Taplow Trl, Cameron, NC 28326

    4beds
    1,801sqft
    Single Family Residence, Residential
    Built in 2014
    10,018.8 Square Feet Lot
    $298,400 Zestimate®
    $167/sqft
    $1,972 Estimated rent

    Home value

    $298,400

    $272,000 - $328,000

    $1,972/mo

    Zestimate® history
    Loading
    Loading...

    Owner options

    List your home for rent

    $1,972/mo

    Rent Zestimate®

    Find your next renter with Zillow Rental Manager. Plus, with online applications, you can quickly screen prospective tenants – for free.

    Learn more

    $1,972/mo

    Rent Zestimate®

    Refinance and save

    $1,816/mo

    Est. payment

    Refinancing to a lower rate could help reduce your monthly payments and save thousands over the life of the loan.

    See today's rates

    $1,816/mo

    Est. payment

    Explore your selling options

    Work with a Zillow partner agent

    Leverage their expertise and Zillow's premium Showcase listings to get your home seen by more buyers.

    Get started

    List with your own agent

    Get your home in front of millions of buyers by listing it on Zillow.

    Learn how to do it

    Sell it yourself

    Take full control of how buyers see your home on Zillow by listing For Sale by Owner (FSBO).

    List your home

    What's special

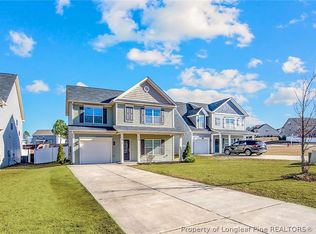
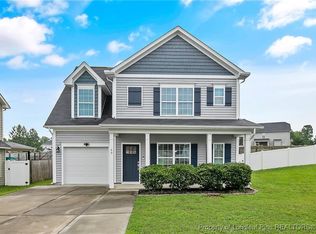
    Welcome to 60 Taplow Trail in the desirable Lexington Plantation community of Cameron, NC. This well-maintained 4-bedroom, 2.5-bath home offers 1,801 sq. ft. of comfortable living space on a .23-acre lot with complete privacy on the left side of the home. Step inside to an open floor plan featuring mostly LVP flooring, a spacious living area, and a kitchen with ample cabinetry and a center island—perfect for both everyday living and entertaining. The home includes a 2-car garage. Enjoy outdoor living with a covered front and back porch, and a fenced backyard ideal for gatherings, play, or pets. Built in 2014, this single-family residence blends modern features with charm. Residents enjoy access to community amenities including a pool, playground, and sidewalks, all just a short drive to nearby shopping, schools, and Fort Bragg. Seller is providing $2,000 in closing costs for buyer to use as they wish.Refrigerator conveys.

    Zillow last checked:

    Listing updated:

    Listed by:

    Sharon Pierce 919-696-2996,

    Corcoran DeRonja Real Estate

    Bought with:

    ABBY MANTZ, 322410

    KELLER WILLIAMS REALTY (PINEHURST)

    Source: Doorify MLS,MLS#: 10120492MLS Logo

    Facts & features

    Interior

    Bedrooms & bathrooms
    • Bedrooms: 4
    • Bathrooms: 3
    • Full bathrooms: 2
    • 1/2 bathrooms: 1
    Heating
    • Forced Air
    Cooling
    • Heat Pump
    Appliances
    • Included: Dishwasher, Microwave, Range, Refrigerator
    • Laundry: Laundry Room, Upper Level
    Features
    • Bathtub/Shower Combination, Double Vanity, Granite Counters, Kitchen Island, Kitchen/Dining Room Combination, Open Floorplan, Pantry, Separate Shower, Soaking Tub, Walk-In Closet(s), Walk-In Shower
    • Flooring: Linoleum, Vinyl
    • Number of fireplaces: 1
    • Fireplace features: Family Room
    Interior area
    • Total structure area: 1,801
    • Total interior livable area: 1,801 sqft
    • Finished area above ground: 1,801
    • Finished area below ground: 0

    Property

    Parking
    • Total spaces: 2
    • Parking features: Garage, Garage Faces Front
    • Attached garage spaces: 2
    Features
    • Levels: Two
    • Stories: 2
    • Patio & porch: Front Porch, Patio, Rear Porch
    • Exterior features: Fenced Yard
    • Pool features: Community
    • Fencing: Back Yard, Privacy
    • Has view: Yes
    Lot
    • Size: 10,018 sqft
    • Features: Cleared
    Details
    • Parcel number: 09956516
    • Special conditions: Standard

    Construction

    Type & style
    • Home type: SingleFamily
    • Architectural style: Transitional
    • Property subtype: Single Family Residence, Residential
    Materials
    • Vinyl Siding
    • Foundation: Slab
    • Roof: Shingle
    Condition
    • New construction: No
    • Year built: 2014

    Utilities & green energy

    • Sewer: Public Sewer
    • Water: Public

    Community & neighborhood

    Community
    • Community features: Playground, Pool
    Location
    • Region: Cameron
    • Subdivision: Lexington Plantation

    HOA & financial

    HOA
    • Has HOA: Yes
    • HOA fee: $31 monthly
    • Amenities included: Playground, Pool
    • Services included: Unknown

    Price history

    DateEventPrice
    11/26/2025Sold$299,900$167/sqft
    Source: Doorify MLS #10120492 Report a problem
    11/3/2025Pending sale$299,900$167/sqft
    Source: Doorify MLS #10120492 Report a problem
    10/1/2025Price change$299,900-4.8%$167/sqft
    Source: Doorify MLS #10120492 Report a problem
    9/16/2025Price change$315,000-4.5%$175/sqft
    Source: Doorify MLS #10120492 Report a problem
    9/8/2025Listed for sale$329,900+37.5%$183/sqft
    Source: Doorify MLS #10120492 Report a problem
    8/25/2021Sold$240,000+9.1%$133/sqft
    Source: Hive MLS #1005207308 Report a problem
    8/6/2021Pending sale$220,000$122/sqft
    Source: LPRMLS #660094 Report a problem
    8/2/2021Listed for sale$220,000+25.7%$122/sqft
    Source: LPRMLS #660094 Report a problem
    11/21/2020Listing removed$1,550$1/sqft
    Source: SPARTAN PROPERTY MANAGEMENT #646111 Report a problem
    11/12/2020Listed for rent$1,550+19.2%$1/sqft
    Source: Spartan Property Management LLC #203285 Report a problem
    5/11/2017Listing removed$1,300$1/sqft
    Source: On-Site Rentals, Inc. Report a problem
    5/3/2017Listed for rent$1,300$1/sqft
    Source: On-Site Rentals, Inc. Report a problem
    9/25/2014Sold$175,000$97/sqft
    Source: Public Record Report a problem

    Public tax history

    YearProperty taxesTax assessment
    2025$1,613 $214,889
    2024$1,613 $214,889
    2023$1,613 $214,889
    2022$1,613 +4.5%$214,889 +28.2%
    2021$1,543 $167,590
    2020$1,543 +1%$167,590
    2019$1,528 +2.2%$167,590
    2018$1,495 $167,590
    2017-- $167,590 +3.6%
    2016-- $161,720
    2015-- $161,720 +439.1%
    2014-- $30,000

    Find assessor info on the county website

    Neighborhood: Spout Springs

    Nearby schools

    GreatSchools rating
    Schools provided by the listing agent
    • Elementary: Harnett - Benhaven
    • Middle: Harnett - Overhills
    • High: Harnett - Overhills

    Source: Doorify MLS. This data may not be complete. We recommend contacting the local school district to confirm school assignments for this home.

    Get a cash offer in 3 minutes
    Find out how much your home could sell for in as little as 3 minutes with a no-obligation cash offer.
    Estimated market value
    $298,400
    Get a cash offer in 3 minutes
    Find out how much your home could sell for in as little as 3 minutes with a no-obligation cash offer.
    Estimated market value
    $298,400