Skip main navigation
Sold for $506,000
  • $506,000

    60 Tenby Ln, Marlton, NJ 08053

    3beds
    1,548sqft
    Single Family Residence
    Built in 1989
    6,970 Square Feet Lot
    $524,100 Zestimate®
    $327/sqft
    $3,031 Estimated rent

    Home value

    $524,100

    $472,000 - $582,000

    $3,031/mo

    Zestimate® history
    Loading
    Loading...

    Owner options

    List your home for rent

    $3,031/mo

    Rent Zestimate®

    Find your next renter with Zillow Rental Manager. Plus, with online applications, you can quickly screen prospective tenants – for free.

    Learn more

    $3,031/mo

    Rent Zestimate®

    Refinance and save

    $3,539/mo

    Est. payment

    Refinancing to a lower rate could help reduce your monthly payments and save thousands over the life of the loan.

    See today's rates

    $3,539/mo

    Est. payment

    Explore your selling options

    Work with a Zillow partner agent

    Leverage their expertise and Zillow's premium Showcase listings to get your home seen by more buyers.

    Get started

    List with your own agent

    Get your home in front of millions of buyers by listing it on Zillow.

    Learn how to do it

    Sell it yourself

    Take full control of how buyers see your home on Zillow by listing For Sale by Owner (FSBO).

    List your home

    What's special

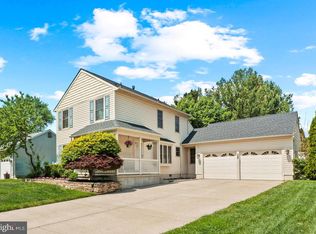
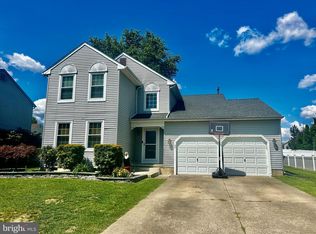
    Vinyl privacy fenceGas cookingGorgeous new bathroomsSleek white cabinetryRaised rear yard deckBeautifully landscaped lotSpacious bedroom suites
    Premier Location In The Highly Acclaimed Westbury Chase Community! Captivating Renovations Blended With Modern Comforts! Special Features Include: Custom Stamped Concrete Walk-Way And Front Porch; Hardwood Flooring On All Levels Including The Staircase; The Real Showstopper Is Its Sensational Kitchen Boasting Granite Counters, Sleek White Cabinetry, Gas Cooking And Built-In Dining Table, All Fully Opening To An Expanded, Volume Ceiling, Twin Sky-Lit, Family Room, Highlighting An Open & Airy Atmosphere. -3- Spacious Bedroom Suites And 1.5 Gorgeous NEW Bathrooms. The Upper-Level Full Bath Is Dual Accessed Bedroom & Hallway; Raised Panel Interior Doors; 2-Car Attached Garage w/Auto Openers; Recently NEW Crowd-Pleasing Upgrades Include: Raised Rear Yard Deck, Gas FWA HVAC, Gas Water Heater, Windows & Doors & Garage Doors, Roof Shingles, Vinyl Privacy Fence, All Set On A Beautifully Landscaped Lot w/6-Zone Lawn Irrigation System. Place This Home On Your List To See Today!! ** Please Note. The Sale Of This Home Is Conditioned On The Owners Need To Locate And Purchase Their Next Home**

    Zillow last checked:

    Listing updated:

    Listed by:

    Constance Corr 609-410-1221,

    RE/MAX ONE Realty-Moorestown

    Bought with:

    Shane Howey, 1434250

    Real Broker, LLC

    Source: Bright MLS,MLS#: NJBL2082218MLS Logo

    Facts & features

    Interior

    Bedrooms & bathrooms
    • Bedrooms: 3
    • Bathrooms: 2
    • Full bathrooms: 1
    • 1/2 bathrooms: 1
    • Main level bathrooms: 1
    • Main level bedrooms: 3
    Primary bedroom
    • Features: Attached Bathroom, Ceiling Fan(s), Flooring - HardWood
    • Level: Main
    • Area: 180 Square Feet
    • Dimensions: 15 x 12
    Bedroom 2
    • Features: Flooring - HardWood, Ceiling Fan(s)
    • Level: Main
    • Area: 121 Square Feet
    • Dimensions: 11 x 11
    Bedroom 3
    • Features: Flooring - HardWood, Ceiling Fan(s)
    • Level: Main
    • Area: 90 Square Feet
    • Dimensions: 10 x 9
    Dining room
    • Features: Flooring - HardWood, Formal Dining Room
    • Level: Lower
    • Area: 120 Square Feet
    • Dimensions: 12 x 10
    Family room
    • Features: Cathedral/Vaulted Ceiling, Skylight(s), Recessed Lighting, Flooring - Luxury Vinyl Plank
    • Level: Lower
    • Area: 240 Square Feet
    • Dimensions: 20 x 12
    Other
    • Features: Bathroom - Tub Shower, Flooring - Luxury Vinyl Plank
    • Level: Main
    • Area: 0 Square Feet
    • Dimensions: 0 x 0
    Half bath
    • Features: Flooring - Luxury Vinyl Plank
    • Level: Lower
    Kitchen
    • Features: Granite Counters, Kitchen - Gas Cooking, Eat-in Kitchen, Recessed Lighting, Breakfast Bar, Breakfast Nook, Flooring - Luxury Vinyl Plank
    • Level: Lower
    • Area: 132 Square Feet
    • Dimensions: 12 x 11
    Laundry
    • Level: Lower
    Living room
    • Features: Flooring - HardWood
    • Level: Lower
    • Area: 240 Square Feet
    • Dimensions: 20 x 12
    Heating
    • Forced Air, Natural Gas
    Cooling
    • Central Air, Electric
    Appliances
    • Included: Microwave, Dishwasher, Disposal, Dryer, Oven/Range - Gas, Refrigerator, Washer, Water Heater, Gas Water Heater
    • Laundry: Main Level, Laundry Room
    Features
    • Bathroom - Tub Shower, Breakfast Area, Ceiling Fan(s), Dining Area, Family Room Off Kitchen, Open Floorplan, Formal/Separate Dining Room, Eat-in Kitchen, Kitchen - Gourmet, Recessed Lighting, Upgraded Countertops
    • Flooring: Wood
    • Windows: Double Pane Windows, Replacement, Skylight(s), Window Treatments
    • Has basement: No
    • Has fireplace: No
    Interior area
    • Total structure area: 1,548
    • Total interior livable area: 1,548 sqft
    • Finished area above ground: 1,548
    • Finished area below ground: 0

    Property

    Parking
    • Total spaces: 4
    • Parking features: Built In, Garage Faces Front, Garage Door Opener, Inside Entrance, Storage, Concrete, Attached, Driveway
    • Attached garage spaces: 2
    • Uncovered spaces: 2
    Accessibility
    • Accessibility features: None
    Features
    • Levels: Two
    • Stories: 2
    • Exterior features: Rain Gutters, Sidewalks, Street Lights, Underground Lawn Sprinkler, Other
    • Pool features: None
    • Fencing: Privacy,Vinyl
    Lot
    • Size: 6,970 sqft
    • Features: Landscaped, Level
    Details
    • Additional structures: Above Grade, Below Grade
    • Parcel number: 1300008 0300034
    • Zoning: MD
    • Special conditions: Standard

    Construction

    Type & style
    • Home type: SingleFamily
    • Architectural style: Contemporary
    • Property subtype: Single Family Residence
    Materials
    • Aluminum Siding
    • Foundation: Crawl Space
    • Roof: Shingle
    Condition
    • Excellent
    • New construction: No
    • Year built: 1989
    Details
    • Builder model: Brighton (Expanded)
    • Builder name: Scarborough

    Utilities & green energy

    • Sewer: Public Sewer
    • Water: Public
    • Utilities for property: Underground Utilities

    Community & neighborhood

    Security
    • Security features: Security System
    Location
    • Region: Marlton
    • Subdivision: Westbury Chase
    • Municipality: EVESHAM TWP

    Other

    Other facts
    • Listing agreement: Exclusive Right To Sell
    • Listing terms: Conventional
    • Ownership: Fee Simple

    Price history

    DateEventPrice
    4/30/2025Sold$506,000+6.5%$327/sqft
    Source: Bright MLS #NJBL2082218 Report a problem
    3/20/2025Pending sale$475,000$307/sqft
    Source: Bright MLS #NJBL2082218 Report a problem
    3/15/2025Listed for sale$475,000+90.8%$307/sqft
    Source: Bright MLS #NJBL2082218 Report a problem
    9/3/2015Sold$249,000-7.7%$161/sqft
    Source: Public Record Report a problem
    1/3/2015Listed for sale$269,900+439.8%$174/sqft
    Source: RE/MAX Main St. Realty #6501053 Report a problem
    9/15/2009Sold$50,000-66.7%$32/sqft
    Source: Public Record Report a problem
    9/16/1999Sold$149,980+2%$97/sqft
    Source: Public Record Report a problem
    8/9/1994Sold$147,000$95/sqft
    Source: Public Record Report a problem

    Public tax history

    YearProperty taxesTax assessment
    2025$9,087 +6.3%$266,100
    2024$8,550 $266,100
    2023-- $266,100
    2022$8,167 +2.4%$266,100
    2021$7,975 +2.1%$266,100
    2020$7,807 +1.4%$266,100
    2019$7,698 +1.2%$266,100
    2018$7,608 +2.5%$266,100
    2017$7,422 +1.8%$266,100
    2016$7,291 +2.9%$266,100
    2015$7,084 +1.4%$266,100
    2014$6,985 +0.4%$266,100
    2013$6,959 $266,100 +86.6%
    2003-- $142,600

    Find assessor info on the county website

    Neighborhood: Marlton

    Nearby schools

    GreatSchools rating
    Schools provided by the listing agent
    • Elementary: Evans
    • Middle: Frances Demasi M.s.
    • High: Cherokee H.s.
    • District: Evesham Township

    Source: Bright MLS. This data may not be complete. We recommend contacting the local school district to confirm school assignments for this home.

    Get a cash offer in 3 minutes
    Find out how much your home could sell for in as little as 3 minutes with a no-obligation cash offer.
    Estimated market value
    $524,100
    Get a cash offer in 3 minutes
    Find out how much your home could sell for in as little as 3 minutes with a no-obligation cash offer.
    Estimated market value
    $524,100