Skip main navigation
For sale
  • Price cut: $150K (5/23)
    $4,100,000

    60 Terra Teresa, Lafayette, CA 94549

    5beds
    5,008sqft
    : 
    Loading
    Get pre-qualified
    Residential, Single Family Residence
    Built in 2007
    0.64 Acres Lot
    $3,880,900 Zestimate®
    $819/sqft
    $-- HOA

    What's special

    Large level lotBocce courtSports areaLarge stone islandMain level guest suiteRich millworkRefined architectural detail
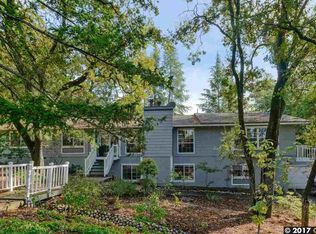
    Timeless elegance meets resort-style living in one of Lafayette’s desirable Reliez Valley enclaves. Set on a large level lot with sweeping hillside views, this custom home blends refined architectural detail with an indoor-outdoor lifestyle made for entertaining. Built in 2007 with exceptional craftsmanship, the home offers rich millwork, hardwood floors, and carefully curated stone finishes throughout. The layout is both grand and functional, featuring five bedrooms including a luxurious primary suite and main level guest suite. A large stone island anchors the chef’s kitchen and opens seamlessly to a gracious family room. In the dining room, a custom, thermal-controlled wine wall holds up to 700 bottles—equal parts statement piece and collector’s dream. Step outside into a backyard built for both memory-making and hosting magic. While the kids bounce between the sports area and bocce court, or run wild on the turf lawn, you can harvest herbs from the garden or keep an eye on the fun from the shaded loggia. Cool off together in the pool—little ones love the Baja shelf for safe splashing—while adults unwind at the swim-up bar. Dinner parties flow effortlessly with a covered outdoor dining space and a wood-burning fireplace that keeps the evening cozy.
    106 days
    |
    1,117
    |
    54
    |

    Zillow last checked:

    Listing updated:

    Listed by:

    Lauren Holloway DRE #01393592 925-285-1728,

    Compass,

    Rebecca Burns DRE #01952765 925-788-1203,

    Compass

    Source: CCAR,MLS#: 41128335MLS Logo

    Loading...

      Facts & features

      Interior

      Bedrooms & bathrooms
      • Bedrooms: 5
      • Bathrooms: 6
      • Full bathrooms: 5
      • Partial bathrooms: 1
      Rooms
      • Room types: 1 Bedroom, 1.5 Baths, Main Entry, Family Room, Office
      Bathroom
      • Features: Solid Surface, Stall Shower, Tub with Jets
      Kitchen
      • Features: Dishwasher, Double Oven, Eat-in Kitchen, Gas Range/Cooktop, Kitchen Island, Pantry, Refrigerator
      Heating
      • Zoned
      Cooling
      • Central Air
      Appliances
      • Included: Dishwasher, Double Oven, Gas Range, Refrigerator
      • Laundry: Laundry Room, Common Area
      Features
      • Formal Dining Room, Pantry
      • Flooring: Hardwood, Carpet
      • Windows: Window Coverings
      • Number of fireplaces: 3
      • Fireplace features: Family Room, Living Room, Master Bedroom
      Interior area
      • Total structure area: 5,008
      • Total interior livable area: 5,008 sqft

      Property

      Parking
      • Total spaces: 3
      • Parking features: Attached, Garage Door Opener
      • Attached garage spaces: 3
      Features
      • Levels: Two
      • Stories: 2
      • Exterior features: Garden/Play
      • Has private pool: Yes
      • Pool features: In Ground, Pool Cover, Pool Sweep, Outdoor Pool
      • Has spa: Yes
      • Spa features: Heated, Bath
      • Fencing: Fenced
      • Has view: Yes
      • View description: Hills
      Lot
      • Size: 0.64 Acres
      • Features: Corner Lot, Court, Landscaped, Back Yard
      Details
      • Parcel number: 1661900264
      • Special conditions: Standard
      • Other equipment: Irrigation Equipment

      Construction

      Type & style
      • Home type: SingleFamily
      • Architectural style: Traditional
      • Property subtype: Residential, Single Family Residence
      Materials
      • Foundation: Raised
      • Roof: Tile
      Condition
      • Existing
      • New construction: No
      • Year built: 2007
      Details
      • Builder model: Custom

      Utilities & green energy

      • Electric: No Solar
      • Sewer: Public Sewer
      • Water: Public

      Community & HOA

      Community
      • Subdivision: Reliez Valley
      HOA
      • Has HOA: No
      Location
      • Region: Lafayette

      Financial & listing details

      • Price per square foot: $819/sqft
      • Tax assessed value: $3,030,662
      • Annual tax amount: $35,382
      • Date on market: 3/28/2026

        Estimated market value

        $3,880,900

        $3.69M - $4.07M

        $10,537/mo

        Price history

        DateEventPrice
        5/23/2026Price change$4,100,000-3.5%$819/sqft
        Source: CCAR #41128335 Report a problem
        3/28/2026Listed for sale$4,250,000+93.2%$849/sqft
        Source: CCAR #41128335 Report a problem
        4/3/2008Sold$2,200,000+269.7%$439/sqft
        Source: CCAR #40307478 Report a problem
        10/4/2005Sold$595,000$119/sqft
        Source: Public Record Report a problem

        Public tax history

        YearProperty taxesTax assessment
        2025$35,382 +1.7%$3,030,662 +2%
        2024$34,805 +1.7%$2,971,238 +2%
        2023$34,228 +1.6%$2,912,979 +2%
        2022$33,694 +2.8%$2,855,863 +2%
        2021$32,764 +5.3%$2,799,866 +7.4%
        2020$31,110 0%$2,607,000
        2019$31,124 +5.5%$2,607,000 +3.9%
        2018$29,497 +3.4%$2,509,500 +3.8%
        2017$28,529 +9%$2,416,500 +9.8%
        2016$26,179 +17.1%$2,201,000 +10.1%
        2015$22,350 $2,000,000 +7.2%
        2014$22,350 $1,866,500 +5.6%
        2013-- $1,768,000
        2012-- $1,768,000 -11.9%
        2011-- $2,007,500 +12.2%
        2010-- $1,790,000 -20.2%
        2009-- $2,244,000 +27.9%
        2008-- $1,754,038 +189%
        2007-- $606,900 +2%
        2006-- $595,000 +2817.8%
        2005-- $20,392 +2%
        2004-- $19,993 +1.9%
        2003-- $19,627 +2%
        2002-- $19,243 +2%
        2001-- $18,866
        Find assessor info on the county website

        Monthly payment

        Est. payment

        Payment breakdown

        Explore the cost of this home by adjusting the details. Changes won't be saved.
        All calculations are estimates and provided by Zillow, Inc. for informational purposes only. Actual amounts may vary.
        HOA fees may include property taxes on listings classified as Co-Ops. Contact the listing agent and/or owner for fee details.
        Mortgage interest rates are dependent on a number of factors, including credit score, down payment, and repayment length. Interest rate data provided by Zillow Group Marketplace, Inc. as of 1/1/1970 from various mortgage lenders with which we have lead or other similar arrangements; the Estimated Payment is an average of those rates.
        See how much you could borrow to make a competitive offer.

        Climate risks

        Neighborhood: 94549

        Getting around

        5 / 100
        Car-Dependent
        12 / 100
        Somewhat Bikeable

        Nearby schools

        GreatSchools rating
        Schools provided by the listing agent
        • District: Lafayette (925) 280-3900

        Source: CCAR. This data may not be complete. We recommend contacting the local school district to confirm school assignments for this home.

        A local agent can set up tours, give advice and negotiate with sellers.

        Browse local experts

        Similar homes

            • Local buyer's agents are ready to help