Better Than New Stunning View Home in Gated Community
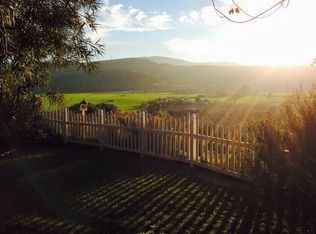
Located at the end of a peaceful cul-de-sac in an exclusive gated community, this better-than-new residence offers privacy, elegance, and views that go on forever. With no neighbors behind you, the backdrop is an endless panorama, best enjoyed from the expansive back deckperfect for morning coffee, evening sunsets, or entertaining under the stars.
The beautifully landscaped yard is mature and inviting, yet low-maintenance. Inside, a formal living room welcomes guests, while the spacious great room with an open-beam ceiling and the fireplace is the focal point of the room. The large kitchen is a chefs delight, complete with a breakfast bar, generous dining area, and extensive built-in cabinetry for effortless storage and organization. The primary bedroom is spacious, with a well appointed bathroom and roomy closet. The other three bedrooms are also spacious. The bathroom off the other bedrooms have double sinks and a door separating the shower area for convenience. The oversized garage has access to the half bath which adds functionality, while the homes thoughtful layout blends comfortable everyday living. From the quiet street location to the incredible outdoor spaces, this property needs you. #Ridgemark#Outsideliving
Sold for $890,000
$890,000
60 Terry Ct, Hollister, CA 95023
4beds
2,357sqft
Single Family Residence, Residential
Built in 1977
10,400 Square Feet Lot
$857,000 Zestimate®
$378/sqft
$3,847 Estimated rent
Home value
$857,000
$754,000 - $968,000
$3,847/mo
Zestimate® history
Owner options
List your home for rent
$3,847/mo
Rent Zestimate®
Find your next renter with Zillow Rental Manager. Plus, with online applications, you can quickly screen prospective tenants – for free.
$3,847/mo
Rent Zestimate®
Refinance and save
$6,085/mo
Est. payment
Refinancing to a lower rate could help reduce your monthly payments and save thousands over the life of the loan.
$6,085/mo
Est. payment
Explore your selling options
Work with a Zillow partner agent
Leverage their expertise and Zillow's premium Showcase listings to get your home seen by more buyers.
Get startedList with your own agent
Get your home in front of millions of buyers by listing it on Zillow.
Learn how to do itSell it yourself
Take full control of how buyers see your home on Zillow by listing For Sale by Owner (FSBO).
List your homeWhat's special
Breakfast barPeaceful cul-de-sacThoughtful layoutBeautifully landscaped yardOversized garageOpen-beam ceilingGenerous dining area
Zillow last checked:
Listing updated:
Listed by:
Ferreira-Kunz Group 70010176 831-801-1646,
Intero Real Estate Services 831-637-2112
Bought with:
Katherine Duncan, 02003585
Radix Real Estate, Inc
Steve Becerra, 01715182
Radix Real Estate, Inc
Source: MLSListings Inc,MLS#: ML82018046
Facts & features
Interior
Bedrooms & bathrooms
- Bedrooms: 4
- Bathrooms: 3
- Full bathrooms: 2
- 1/2 bathrooms: 1
Bedroom
- Features: PrimarySuiteRetreat
Bathroom
- Features: PrimaryStallShowers, ShoweroverTub1, Tile
Dining room
- Features: BreakfastBar, BreakfastRoom, EatinKitchen
Family room
- Features: SeparateFamilyRoom
Kitchen
- Features: Countertop_Tile, ExhaustFan
Heating
- Central Forced Air Gas
Cooling
- Central Air
Appliances
- Included: Gas Cooktop, Dishwasher, Exhaust Fan, Disposal, Electric Oven
- Laundry: Inside, In Utility Room
Features
- Open Beam Ceiling
- Flooring: Carpet, Laminate, Tile, Vinyl Linoleum
- Number of fireplaces: 1
- Fireplace features: Family Room
Interior area
- Total structure area: 2,357
- Total interior livable area: 2,357 sqft
Property
Parking
- Total spaces: 2
- Parking features: Attached
- Attached garage spaces: 2
Features
- Stories: 1
- Patio & porch: Deck
- Exterior features: Fenced, Storage Shed Structure
- Fencing: Partial
- Has view: Yes
- View description: Mountain(s)
Lot
- Size: 10,400 Square Feet
Details
- Additional structures: Sheds
- Parcel number: 020430035000
- Zoning: r1
- Special conditions: Standard
Construction
Type & style
- Home type: SingleFamily
- Architectural style: Ranch
- Property subtype: Single Family Residence, Residential
Materials
- Foundation: Concrete Perimeter
- Roof: Composition
Condition
- New construction: No
- Year built: 1977
Utilities & green energy
- Gas: PublicUtilities
- Sewer: Public Sewer
- Water: Public
- Utilities for property: Public Utilities, Water Public
Community & HOA
HOA
- Has HOA: Yes
- Amenities included: Other
- HOA fee: $324 quarterly
Location
- Region: Hollister
Financial & listing details
- Price per square foot: $378/sqft
- Tax assessed value: $210,175
- Annual tax amount: $2,407
- Date on market: 8/14/2025
- Listing agreement: ExclusiveRightToSell
Price history
| Date | Event | Price |
|---|---|---|
| 9/25/2025 | Sold | $890,000$378/sqft |
Source:  MLSListings Inc #ML82018046 Report a problem MLSListings Inc #ML82018046 Report a problem | ||
Public tax history
| Year | Property taxes | Tax assessment |
|---|---|---|
| 2025 | $2,407 +1.9% | $210,175 +2% |
| 2024 | $2,363 +1.6% | $206,055 +2% |
| 2023 | $2,325 +2.5% | $202,015 +2% |
| 2022 | $2,269 +1.4% | $198,055 +2% |
| 2021 | $2,237 -0.5% | $194,173 +1% |
| 2020 | $2,247 +3.1% | $192,183 +2% |
| 2019 | $2,180 +1.7% | $188,415 +2% |
| 2018 | $2,143 +1.4% | $184,722 +2% |
| 2017 | $2,113 +6.7% | $181,101 +2% |
| 2016 | $1,981 +7.6% | $177,551 +1.5% |
| 2015 | $1,840 | $174,885 +2% |
| 2014 | $1,840 +0.2% | $171,460 +0.5% |
| 2013 | $1,838 | $170,686 +2% |
| 2012 | -- | $167,340 +2% |
| 2011 | -- | $164,060 +0.8% |
| 2010 | -- | $162,835 -0.2% |
| 2009 | -- | $163,223 +2% |
| 2008 | -- | $160,023 +2% |
| 2007 | -- | $156,886 +2% |
| 2006 | -- | $153,811 +2% |
| 2005 | -- | $150,796 +2% |
| 2004 | -- | $147,840 +1.9% |
| 2003 | -- | $145,127 +2% |
| 2002 | -- | $142,282 +2% |
| 2001 | -- | $139,494 +2% |
| 2000 | -- | $136,760 |
Find assessor info on the county website
Neighborhood: 95023
Nearby homes
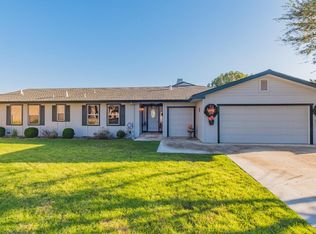
- $776,9002 bd2 ba1.7k sqft47 Terry Ct, Hollister, CA 95023Off Market
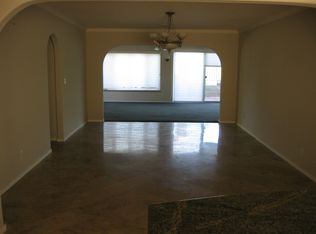
- $974,6003 bd3 ba2.8k sqft50 Terrys Ct, Hollister, CA 95023Off Market
- $899,5004 bd3 ba2.8k sqft45 Terry Ct, Hollister, CA 95023Off Market
- $890,900-- bd-- ba-- sqft31 Terry Ct, Hollister, CA 95023Off Market
- $723,2003 bd2 ba1.4k sqft30 Terrys Ct, Hollister, CA 95023Off Market
- $814,0003 bd3 ba2.2k sqft434 Marks Dr, Hollister, CA 95023Off Market
- $906,800-- bd-- ba-- sqft28 Barbaras Ct, Hollister, CA 95023Off Market
- $850,0003 bd3 ba2.5k sqft38 Barbras Ct, Hollister, CA 95023Sold
Nearby schools
GreatSchools rating
- 6/10Ladd Lane Elementary SchoolGrades: K-8Distance: 1.7 mi
- 6/10Hollister HighGrades: 9-12Distance: 2.8 mi
- 4/10Rancho San Justo SchoolGrades: 6-8Distance: 2.6 mi
Schools provided by the listing agent
- District: SouthsideElementary
Source: MLSListings Inc. This data may not be complete. We recommend contacting the local school district to confirm school assignments for this home.
Get a cash offer in 3 minutes
Find out how much your home could sell for in as little as 3 minutes with a no-obligation cash offer.
Estimated market value
$857,000
Get a cash offer in 3 minutes
Find out how much your home could sell for in as little as 3 minutes with a no-obligation cash offer.
Estimated market value
$857,000
- California
- San Benito County
- Hollister
- 95023
- 60 Terry Ct
Nearby cities
Nearby zip codes
Other Hollister Topics
