This house has plenty of room to spread out. The large foyer opens to a vaulted living space/kitchen with granite counters! This area splits 2 bedrooms and a full bath on one side and master suite on the other. A master that is a relaxing oasis. Enjoy the view of your backyard lounging in bed or the attached sun room/4 seasons room. Like everything else in the house the walk-in closet and bathroom are massive! The main floor also features laundry with a half/guest bath. Walk down the stairs to find even more room. There is a landing area large enough to use as an office. Turn the corner to find a large 2nd living space/game room/theatre room. Your choice! Also in the lower level you will find a 4th bedroom with attached bath. Furnace & water heater 2023 Offering a $3,500 allowance carpet.
Sold
$430,000
60 Thackery Dr, Oshkosh, WI 54904
4beds
3,862sqft
Single Family Residence
Built in 2005
0.38 Acres Lot
$497,200 Zestimate®
$111/sqft
$4,955 Estimated rent
Home value
$497,200
$472,000 - $522,000
$4,955/mo
Zestimate® history
Owner options
List your home for rent
$4,955/mo
Rent Zestimate®
Find your next renter with Zillow Rental Manager. Plus, with online applications, you can quickly screen prospective tenants – for free.
$4,955/mo
Rent Zestimate®
Refinance and save
$2,883/mo
Est. payment
Refinancing to a lower rate could help reduce your monthly payments and save thousands over the life of the loan.
$2,883/mo
Est. payment
Explore your selling options
Work with a Zillow partner agent
Leverage their expertise and Zillow's premium Showcase listings to get your home seen by more buyers.
Get startedList with your own agent
Get your home in front of millions of buyers by listing it on Zillow.
Learn how to do itSell it yourself
Take full control of how buyers see your home on Zillow by listing For Sale by Owner (FSBO).
List your homeWhat's special
Large foyerGranite countersWalk-in closetMaster suite
Zillow last checked:
Listing updated:
Listed by:
Missy Flease 920-407-0142,
First Weber, Inc.
Bought with:
Lance Poppy
Key Real Estate, LLC
Source: RANW as distributed by MLS GRID,MLS#: 50285995
Facts & features
Interior
Bedrooms & bathrooms
- Bedrooms: 4
- Bathrooms: 3
- Full bathrooms: 3
- 1/2 bathrooms: 1
Bedroom 1
- Level: Main
- Dimensions: 17x14
Bedroom 2
- Level: Main
- Dimensions: 14x12
Bedroom 3
- Level: Main
- Dimensions: 12x12
Bedroom 4
- Level: Lower
- Dimensions: 21x11
Other
- Level: Main
- Dimensions: 19x13
Family room
- Level: Lower
- Dimensions: 27x27
Kitchen
- Level: Main
- Dimensions: 13x13
Living room
- Level: Main
- Dimensions: 24x16
Other
- Description: 4 Season Room
- Level: Main
- Dimensions: 11x11
Other
- Description: Den/Office
- Level: Lower
- Dimensions: 16x9
Other
- Description: Laundry
- Level: Main
- Dimensions: 16x9
Heating
- Forced Air
Cooling
- Forced Air, Central Air
Appliances
- Included: Dishwasher, Disposal, Microwave, Range, Refrigerator, Water Softener Owned
Features
- At Least 1 Bathtub, Breakfast Bar, High Speed Internet, Split Bedroom, Walk-in Shower, Formal Dining
- Basement: Full,Partial Fin. Contiguous
- Number of fireplaces: 1
- Fireplace features: One, Gas
Interior area
- Total interior livable area: 3,862 sqft
- Finished area above ground: 2,537
- Finished area below ground: 1,325
Property
Parking
- Total spaces: 3
- Parking features: Attached
- Attached garage spaces: 3
Accessibility
- Accessibility features: 1st Floor Bedroom, 1st Floor Full Bath, Laundry 1st Floor, Level Drive, Level Lot, Low Pile Or No Carpeting, Open Floor Plan, Stall Shower
Features
- Patio & porch: Patio
Lot
- Size: 0.38 Acres
Details
- Parcel number: 3584
- Zoning: Residential
- Special conditions: Arms Length
Construction
Type & style
- Home type: SingleFamily
- Architectural style: Ranch
- Property subtype: Single Family Residence
Materials
- Brick, Vinyl Siding
- Foundation: Poured Concrete
Condition
- New construction: No
- Year built: 2005
Utilities & green energy
- Sewer: Public Sewer
- Water: Public
Community & HOA
Location
- Region: Oshkosh
Financial & listing details
- Price per square foot: $111/sqft
- Tax assessed value: $473,900
- Annual tax amount: $6,232
- Date on market: 1/18/2024
- Inclusions: refrigerator, oven/range, microwave, dishwasher, disposal, home security system
- Exclusions: washer, dryer
Price history
| Date | Event | Price |
|---|---|---|
| 2/29/2024 | Sold | $430,000-1.1%$111/sqft |
Source: RANW as distributed by MLS GRID #50285995 Report a problem | ||
| 1/25/2024 | Contingent | $435,000$113/sqft |
Source:  WIREX MLS #50285995 Report a problem WIREX MLS #50285995 Report a problem | ||
| 1/18/2024 | Listed for sale | $435,000-1.1%$113/sqft |
Source: RANW as distributed by MLS GRID #50285995 Report a problem | ||
| 1/18/2024 | Listing removed | -- |
Source: WIREX MLS #50278647 Report a problem | ||
| 11/6/2023 | Price change | $440,000-2.2%$114/sqft |
Source: RANW as distributed by MLS GRID #50278647 Report a problem | ||
| 9/15/2023 | Price change | $450,000-3.2%$117/sqft |
Source: RANW as distributed by MLS GRID #50278647 Report a problem | ||
| 8/19/2023 | Price change | $464,900-2.1%$120/sqft |
Source: RANW as distributed by MLS GRID #50278647 Report a problem | ||
| 7/27/2023 | Listed for sale | $474,900+55.7%$123/sqft |
Source: RANW as distributed by MLS GRID #50278647 Report a problem | ||
| 1/14/2019 | Sold | $305,000-4.7%$79/sqft |
Source: RANW as distributed by MLS GRID #50181945 Report a problem | ||
| 6/18/2018 | Price change | $319,900-4.5%$83/sqft |
Source: Coldwell Banker The Real Estate Group #50181945 Report a problem | ||
| 4/27/2018 | Listed for sale | $334,900+11.9%$87/sqft |
Source: REALTORS Association of Northeast Wisconsin #50181945 Report a problem | ||
| 12/13/2013 | Sold | $299,400+1.5%$78/sqft |
Source: Public Record Report a problem | ||
| 6/13/2013 | Price change | $295,000-1.6%$76/sqft |
Source: First Weber Group #50073046 Report a problem | ||
| 4/7/2013 | Listed for sale | $299,900+11.1%$78/sqft |
Source: First Weber Group #50073046 Report a problem | ||
| 5/29/2007 | Sold | $270,000+468.4%$70/sqft |
Source: Public Record Report a problem | ||
| 11/1/2005 | Sold | $47,500$12/sqft |
Source: Public Record Report a problem | ||
Public tax history
| Year | Property taxes | Tax assessment |
|---|---|---|
| 2024 | $6,181 -0.8% | $473,900 +45.7% |
| 2023 | $6,232 +8.9% | $325,200 +6.6% |
| 2022 | $5,723 +10.5% | $305,100 |
| 2021 | $5,180 +5.6% | $305,100 |
| 2020 | $4,903 -9.2% | $305,100 +5.1% |
| 2019 | $5,402 | $290,200 |
| 2018 | $5,402 -0.2% | $290,200 |
| 2017 | $5,412 | $290,200 |
| 2016 | -- | $290,200 |
| 2015 | -- | $290,200 |
| 2014 | -- | $290,200 +12.2% |
| 2012 | $5,151 +2% | $258,700 |
| 2011 | $5,050 -0.7% | $258,700 |
| 2010 | $5,084 -1.7% | $258,700 |
| 2009 | $5,173 +5.5% | $258,700 |
| 2008 | $4,904 | $258,700 |
Find assessor info on the county website
Neighborhood: 54904
Nearby homes
- $486,900-- bd-- ba-- sqft40 Thackery Dr, Oshkosh, WI 54904Off Market
- $497,500-- bd-- ba-- sqft80 Thackery Dr, Oshkosh, WI 54904Off Market
- $420,0004 bd3 ba2k sqft77 Thackery Dr, Oshkosh, WI 54904Sold
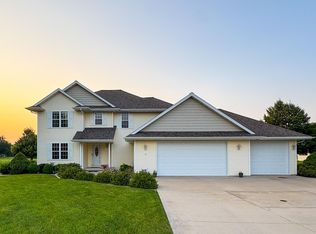
- $435,0004 bd3 ba1.7k sqft20 Thackery Dr, Oshkosh, WI 54904Sold
- $507,700-- bd-- ba-- sqft139 Thackery Dr, Oshkosh, WI 54904Off Market
- $478,2004 bd2 ba2.9k sqft100 Thackery Dr, Oshkosh, WI 54904Off Market
- $310,0005 bd2 ba2.1k sqft3326 Witzel Ave, Oshkosh, WI 54904Off Market
- $473,1004 bd3 ba2.2k sqft43 Thackery Dr, Oshkosh, WI 54904Off Market
Nearby schools
GreatSchools rating
- 8/10Oakwood Environmental Education Charter SchoolGrades: PK-5Distance: 1.2 mi
- 10/10Traeger Middle SchoolGrades: 6-8Distance: 1.4 mi
- 7/10West High SchoolGrades: 9-12Distance: 2.2 mi


Get pre-qualified for a loan
At Zillow Home Loans, we can pre-qualify you in as little as 5 minutes with no impact to your credit score.An equal housing lender. NMLS #10287.
Sell for more on Zillow
Get a Zillow Showcase℠ listing at no additional cost and you could sell for .
$497,200
2% more
+$9,944
With Zillow Showcase(estimated)
$507,144
- Wisconsin
- Winnebago County
- Oshkosh
- 54904
- 60 Thackery Dr
Nearby cities
Nearby neighborhoods
Nearby zip codes
Other Oshkosh Topics
