Welcome to this beautifully maintained home, built in 2013 and thoughtfully designed for modern living. From the moment you step inside, you'll appreciate the warm, inviting atmosphere created by rich hardwood flooring that flows seamlessly throughout both the first and second levels. The first floor features impressive 9-foot ceilings, enhancing the home's open feel and allowing natural light to fill every corner. The open-concept layout is perfect for both everyday living and effortless entertaining. At the heart of the home is a gorgeous gourmet kitchen, showcasing custom cabinetry, gleaming granite countertops, stainless steel appliances and pantry. Whether you're preparing a weeknight meal or hosting a gathering, this well-appointed space blends function and style beautifully. The kitchen opens to spacious living and dining areas, offering easy flow and plenty of room for everyone to enjoy. Upstairs, you'll find generously sized bedrooms designed to create comfortable retreats. Each room offers ample closet space and the same hardwood elegance found throughout the home. The owner's suite provides an especially relaxing escape with abundant space and natural light. Outside, a private, fully fenced backyard awaitsan ideal spot for unwinding or entertaining. A large concrete patio provides plenty of room for outdoor dining, grilling, or simply enjoying the fresh air in a peaceful, secure setting. Whether hosting gatherings or seeking quiet moments, this outdoor space offers the perfect backdrop. Combining quality craftsmanship, thoughtful upgrades, and contemporary comfort, this charming home is move-in ready and waiting to welcome its next owners. Don't miss the opportunity to make it yours!
Sold for $560,000
$560,000
60 Thornall St, Carteret, NJ 07008
3beds
1,590sqft
Half Duplex
Built in 2014
2,308 Square Feet Lot
$566,200 Zestimate®
$352/sqft
$3,564 Estimated rent
Home value
$566,200
$515,000 - $623,000
$3,564/mo
Zestimate® history
Owner options
List your home for rent
$3,564/mo
Rent Zestimate®
Find your next renter with Zillow Rental Manager. Plus, with online applications, you can quickly screen prospective tenants – for free.
$3,564/mo
Rent Zestimate®
Refinance and save
$3,874/mo
Est. payment
Refinancing to a lower rate could help reduce your monthly payments and save thousands over the life of the loan.
$3,874/mo
Est. payment
Explore your selling options
Work with a Zillow partner agent
Leverage their expertise and Zillow's premium Showcase listings to get your home seen by more buyers.
Get startedList with your own agent
Get your home in front of millions of buyers by listing it on Zillow.
Learn how to do itSell it yourself
Take full control of how buyers see your home on Zillow by listing For Sale by Owner (FSBO).
List your homeWhat's special
Rich hardwood flooringPrivate fully fenced backyardPeaceful secure settingAmple closet spaceGorgeous gourmet kitchenCustom cabinetryGleaming granite countertops
Zillow last checked:
Listing updated:
Listed by:
CHRISTIAN KAVANAUGH,
KELLER WILLIAMS REAL ESTATE 908-751-7750
Source: All Jersey MLS,MLS#: 2608337R
Facts & features
Interior
Bedrooms & bathrooms
- Bedrooms: 3
- Bathrooms: 3
- Full bathrooms: 2
- 1/2 bathrooms: 1
Primary bedroom
- Features: Full Bath
- Area: 180
- Dimensions: 15 x 12
Bedroom 2
- Area: 180
- Dimensions: 15 x 12
Bedroom 3
- Area: 150
- Dimensions: 15 x 10
Bathroom
- Features: Tub Shower
Dining room
- Features: Formal Dining Room
- Area: 90
- Dimensions: 10 x 9
Kitchen
- Features: Granite/Corian Countertops, Breakfast Bar, Eat-in Kitchen, Separate Dining Area
- Area: 156
- Dimensions: 13 x 12
Living room
- Area: 324
- Dimensions: 18 x 18
Basement
- Area: 0
Heating
- Forced Air
Cooling
- Central Air, Ceiling Fan(s)
Appliances
- Included: Dishwasher, Dryer, Gas Range/Oven, Microwave, Refrigerator, Range, Washer, Gas Water Heater
Features
- Blinds, High Ceilings, Kitchen, Bath Half, Living Room, Dining Room, 3 Bedrooms, Bath Full, Bath Main, None
- Flooring: Ceramic Tile, Wood
- Windows: Blinds
- Has basement: No
- Has fireplace: No
Interior area
- Total structure area: 1,590
- Total interior livable area: 1,590 sqft
Property
Parking
- Total spaces: 1
- Parking features: 1 Car Width, Asphalt, Garage, Attached, Driveway
- Attached garage spaces: 1
- Has uncovered spaces: Yes
Features
- Levels: Two
- Stories: 2
- Patio & porch: Patio
- Exterior features: Patio, Fencing/Wall
- Fencing: Fencing/Wall
Lot
- Size: 2,308 Square Feet
- Dimensions: 100.00 x 23.00
- Features: Level
Details
- Parcel number: 2101062070000000190001
Construction
Type & style
- Home type: SingleFamily
- Architectural style: 1/2 Duplex
- Property subtype: Half Duplex
Materials
- Roof: Asphalt
Condition
- Year built: 2014
Utilities & green energy
- Gas: Natural Gas
- Sewer: Public Sewer
- Water: Public
- Utilities for property: Underground Utilities, Electricity Connected, Natural Gas Connected
Community & HOA
Location
- Region: Carteret
Financial & listing details
- Price per square foot: $352/sqft
- Tax assessed value: $498,100
- Annual tax amount: $7,068
- Date on market: 12/11/2025
- Ownership: Fee Simple
- Electric utility on property: Yes
Price history
| Date | Event | Price |
|---|---|---|
| 2/13/2026 | Sold | $560,000-6.7%$352/sqft |
Source:  All Jersey MLS #2608337R Report a problem All Jersey MLS #2608337R Report a problem | ||
| 1/11/2026 | Contingent | $599,900$377/sqft |
Source: All Jersey MLS #2608337R Report a problem | ||
| 12/11/2025 | Listed for sale | $599,900+62.2%$377/sqft |
Source: All Jersey MLS #2608337R Report a problem | ||
| 6/18/2021 | Listing removed | -- |
Source: All Jersey MLS #2104204 Report a problem | ||
| 12/28/2020 | Contingent | $369,900$233/sqft |
Source:  All Jersey MLS #2104204 Report a problem All Jersey MLS #2104204 Report a problem | ||
| 9/14/2020 | Pending sale | $369,900$233/sqft |
Source: MJ HOMES REALTY, LLC. #2104204 Report a problem | ||
| 8/31/2020 | Listed for sale | $369,900-2.4%$233/sqft |
Source: MJ HOMES REALTY, LLC. #2104204 Report a problem | ||
| 8/21/2018 | Listing removed | $379,000$238/sqft |
Source: Owner Report a problem | ||
| 5/23/2018 | Listed for sale | $379,000+53.4%$238/sqft |
Source: Owner Report a problem | ||
| 7/21/2014 | Sold | $247,000+357.4%$155/sqft |
Source: Public Record Report a problem | ||
| 8/21/2012 | Sold | $54,000$34/sqft |
Source: Public Record Report a problem | ||
Public tax history
| Year | Property taxes | Tax assessment |
|---|---|---|
| 2025 | $15,879 +124.7% | $498,100 +124.7% |
| 2024 | $7,068 +2.6% | $221,700 |
| 2023 | $6,886 +2.8% | $221,700 |
| 2022 | $6,695 +1.1% | $221,700 |
| 2021 | $6,624 +3.9% | $221,700 |
| 2020 | $6,376 +5.5% | $221,700 |
| 2019 | $6,046 | $221,700 |
| 2018 | $6,046 -3.8% | $221,700 |
| 2017 | $6,283 +1.5% | $221,700 +11.7% |
| 2016 | $6,192 +256.4% | $198,400 +240.9% |
| 2015 | $1,737 | $58,200 |
Find assessor info on the county website
Neighborhood: 07008
Nearby homes
- $480,0002 bd3 ba1k sqft56 Thornal St, Carteret, NJ 07008Sold
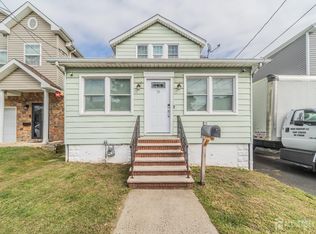
- $532,300-- bd-- ba1.3k sqft62 Thornall St, Carteret, NJ 07008Off Market
- $480,0002 bd2 ba1.3k sqft56 Thornall St, Carteret, NJ 07008Sold
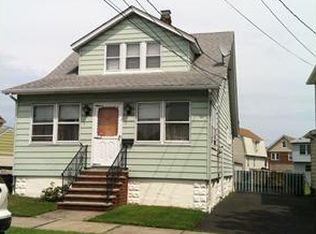
- $735,0004 bd3 ba2.3k sqft52 Thornal St, Carteret, NJ 07008Sold
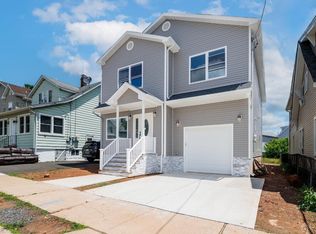
- $735,0002 bd2 ba-- sqft52 Thornall St, Carteret, NJ 07008Sold
- $760,000-- bd-- ba-- sqft53 Thornal St, Carteret, NJ 07008Sold
- $400,0004 bd2 ba-- sqft61 Thornall St, Carteret, NJ 07008Sold
- $636,300-- bd-- ba1.9k sqft169 Randolph St, Carteret, NJ 07008Off Market
Nearby schools
GreatSchools rating
- 5/10Nathan Hale SchoolGrades: PK-4Distance: 0.2 mi
- 5/10Carteret Junior High SchoolGrades: 7-8Distance: 0.3 mi
- 4/10Carteret High SchoolGrades: 9-12Distance: 0.2 mi
Get a cash offer in 3 minutes
Find out how much your home could sell for in as little as 3 minutes with a no-obligation cash offer.
Estimated market value
$566,200
Get a cash offer in 3 minutes
Find out how much your home could sell for in as little as 3 minutes with a no-obligation cash offer.
Estimated market value
$566,200
- New Jersey
- Middlesex County
- Carteret
- 07008
- 60 Thornall St
Nearby cities
Nearby zip codes
Other Carteret Topics
