Skip main navigation
Off market
  • $449,500

    60 Timber Dr, Mansfield, CT 06268

    4beds
    2,510sqft
    SingleFamily
    Built in 1966
    1 Acres Lot
    $449,500 Zestimate®
    $179/sqft
    $2,989 Estimated rent

    Home value

    $449,500

    $418,000 - $481,000

    $2,989/mo

    Zestimate® history
    Loading
    Loading...

    Owner options

    List your home for rent

    $2,989/mo

    Rent Zestimate®

    Find your next renter with Zillow Rental Manager. Plus, with online applications, you can quickly screen prospective tenants – for free.

    Learn more

    $2,989/mo

    Rent Zestimate®

    Refinance and save

    $3,341/mo

    Est. payment

    Refinancing to a lower rate could help reduce your monthly payments and save thousands over the life of the loan.

    See today's rates

    $3,341/mo

    Est. payment

    Explore your selling options

    Work with a Zillow partner agent

    Leverage their expertise and Zillow's premium Showcase listings to get your home seen by more buyers.

    Get started

    List with your own agent

    Get your home in front of millions of buyers by listing it on Zillow.

    Learn how to do it

    Sell it yourself

    Take full control of how buyers see your home on Zillow by listing For Sale by Owner (FSBO).

    List your home

    What's special

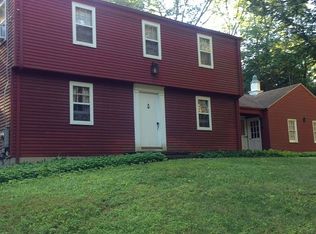
    This classic 1966 ranch home has an open, easy flow which creates a warm and welcoming feel when you walk in. The stone-like entryway features a leaded glass door and two full closets. It is angled so that there are multiple entrance points into the interior. To the left is the bedroom wing where there are 2 nice sized bedrooms with an updated full bath. The master suite has a walk-in closet, a window seat surrounded by book shelves and a full-sized bathroom that has a modern tiled walk-in shower and pedestal sink. To the right is a nice-sized room that could be used as an office or guest bedroom. Straight ahead is a large kitchen with a marble topped breakfast bar, cherry cabinets, new appliances and a slider out to an extra-large, bi-level deck that comes with a hot tub and grill. The l-shaped living room and dining room which is open to the kitchen has been newly carpeted, but there are hardwood floors throughout. A floor to ceiling brick fireplace with a glass door is at one end of the living room and the entire space is surrounded with windows which bring in lots of light and look out onto several lovely fenced-in gardens. Off the entryway is the entrance to a finished basement, that is paneled, has Berber carpeting and also has a matching floor to brick fireplace. There is a laundry room that includes appliances and another large finished room. The house comes with a water filtration system and a workbench. The two-car garage has automatic openers and an outside door.

    This property is not currently displayed as for sale or rent on Zillow. This may be different from what's on other websites or public sources.

    Facts & features

    Interior

    Bedrooms & bathrooms
    • Bedrooms: 4
    • Bathrooms: 2
    • Full bathrooms: 2
    Heating
    • Baseboard, Electric
    Features
    • Cable - Available, Open Floor Plan
    • Basement: Partially finished
    • Has fireplace: Yes
    Interior area
    • Total interior livable area: 2,510 sqft

    Property

    Parking
    • Parking features: Garage - Attached
    Features
    • Exterior features: Other
    Lot
    • Size: 1 Acres
    Details
    • Parcel number: MANSM2B6L24

    Construction

    Type & style
    • Home type: SingleFamily
    Materials
    • Roof: Asphalt
    Condition
    • Year built: 1966

    Utilities & green energy

    • Water: Private Well

    Community & HOA

    Location
    • Region: Mansfield

    Financial & listing details

    • Price per square foot: $179/sqft
    • Tax assessed value: $253,300
    • Annual tax amount: $5,066

    Price history

    DateEventPrice
    7/13/2018Sold$229,000$91/sqft
    Source: Smart MLS #170080790 Report a problem

    Public tax history

    YearProperty taxesTax assessment
    2025$5,066 +1.5%$253,300 +54.8%
    2024$4,993 -3.2%$163,600
    2023$5,157 +3.8%$163,600
    2022$4,970 -3.2%$163,600
    2021$5,134 $163,600
    2020$5,134 +3.5%$163,600 +3.5%
    2019$4,961 +0.8%$158,100 -0.8%
    2018$4,922 +5.2%$159,400 +4.4%
    2017$4,677 +2.5%$152,700
    2016$4,561 $152,700
    2015$4,561 +17.1%$152,700 -10.3%
    2006$3,895 +3.9%$170,240
    2005$3,747 +3.7%$170,240 +45.8%
    2004$3,613 +17.4%$116,800
    2001$3,078 $116,800
    Find assessor info on the county website

    Neighborhood: Storrs Mansfield

    Nearby schools

    GreatSchools rating
    Schools provided by the listing agent
    • Elementary: Dorothy C. Goodwin
    • High: E. O. Smith

    Source: The MLS. This data may not be complete. We recommend contacting the local school district to confirm school assignments for this home.

    Sell for more on Zillow
    Get a Zillow Showcase℠ listing at no additional cost and you could sell for .
    $449,500
    2% more
    +$8,990
    With Zillow Showcase(estimated)
    $458,490
    Sell for more on Zillow
    Get a Zillow Showcase℠ listing at no additional cost and you could sell for .
    $449,500
    2% more
    +$8,990
    With Zillow Showcase(estimated)
    $458,490