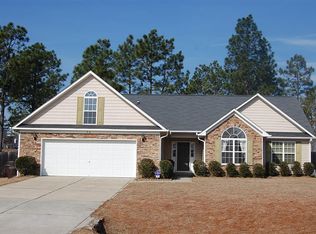
Welcome home to this inviting property offering space, flexibility, and room to grow. Step inside to a brightly lit living room featuring a cozy gas fireplace and an open layout that flows seamlessly into the eat-in kitchen area. Large bay windows overlook the backyard, filling the space with natural light and creating a warm, welcoming atmosphere. The kitchen is equipped with all the essentials and includes a convenient breakfast bar, perfect for casual meals or gathering with family and friends. The home offers three bedrooms and two full bathrooms, providing comfortable accommodations for family or guests. Upstairs, you'll find an unfinished living space along with an additional bedroom and bathroom, offering the opportunity to customize and expand to fit your needs. The property is permitted for four bedrooms via septic, allowing even more potential for future growth. Step outside to enjoy an oversized deck, partially covered for year-round enjoyment, along with a patio area currently set up for a firepit -- ideal for entertaining or relaxing evenings under the stars. With its open living spaces, expansion potential, and inviting outdoor areas, this home offers both comfort today and possibilities for tomorrow. Welcome Home! NO PERMITS WERE PULLED BY THE SELLER. July closing timeframe unless otherwise negotiated. SEPTIC and HOME Inspection in MLS Docs. AGENTS-not a member of MLS? Call Showing Time for access/disclosures.
Sold for $280,000
Zillow last checked:
Listing updated:
Bought with:
A Non Member
A Non Member
Source: Hive MLS,MLS#: 100570168 Originating MLS: Mid Carolina Regional MLS
Originating MLS: Mid Carolina Regional MLSPrice history
| Date | Event | Price |
|---|---|---|
| 6/18/2026 | Sold | $280,000$174/sqft |
Source:  Hive MLS #100570168 Report a problem Hive MLS #100570168 Report a problem | ||
| 5/19/2026 | Contingent | $280,000$174/sqft |
Source: Hive MLS #100570168 Report a problem | ||
| 5/19/2026 | Pending sale | $280,000$174/sqft |
Source:  LPRMLS #759779 Report a problem LPRMLS #759779 Report a problem | ||
| 5/11/2026 | Price change | $280,000-3.4%$174/sqft |
Source: LPRMLS #759779 Report a problem | ||
| 4/25/2026 | Listed for sale | $290,000$180/sqft |
Source: LPRMLS #759779 Report a problem | ||
| 4/9/2026 | Pending sale | $290,000$180/sqft |
Source: LPRMLS #759779 Report a problem | ||
| 4/3/2026 | Listed for sale | $290,000+7.4%$180/sqft |
Source: LPRMLS #759779 Report a problem | ||
| 3/6/2024 | Sold | $270,000+0%$167/sqft |
Source: Public Record Report a problem | ||
| 2/2/2024 | Pending sale | $269,900$167/sqft |
Source: LPRMLS #718923 Report a problem | ||
| 1/29/2024 | Listed for sale | $269,900+33.6%$167/sqft |
Source: LPRMLS #718923 Report a problem | ||
| 9/2/2021 | Sold | $202,000+1.6%$125/sqft |
Source: Public Record Report a problem | ||
| 7/22/2021 | Contingent | $198,900$123/sqft |
Source:  Doorify MLS #2394177 Report a problem Doorify MLS #2394177 Report a problem | ||
| 7/22/2021 | Pending sale | $198,900$123/sqft |
Source: Doorify MLS #2394177 Report a problem | ||
| 7/21/2021 | Listed for sale | $198,900+28.3%$123/sqft |
Source: Doorify MLS #2394177 Report a problem | ||
| 3/24/2016 | Sold | $155,000-2.5%$96/sqft |
Source:  MCR #166607 Report a problem MCR #166607 Report a problem | ||
| 1/16/2016 | Price change | $158,900-0.7%$99/sqft |
Source: RE/MAX SOUTHERN PROPERTIES. LLC. #447948 Report a problem | ||
| 12/17/2015 | Price change | $160,000+0.7%$99/sqft |
Source: ReMax Southern Properties #166607 Report a problem | ||
| 11/13/2015 | Price change | $158,900-0.7%$99/sqft |
Source: RE/MAX Southern Properties #447948 Report a problem | ||
| 6/16/2015 | Listed for sale | $160,000-1.8%$99/sqft |
Source: RE/MAX SOUTHERN PROPERTIES. LLC. #447948 Report a problem | ||
| 5/22/2006 | Sold | $163,000$101/sqft |
Source: Public Record Report a problem | ||
Nearby homes


Get a cash offer in 3 minutes
Find out how much your home could sell for in as little as 3 minutes with a no-obligation cash offer.
Estimated market value
$279,500
