Great opportunity in Fairfield! This 2-bedroom condo offers convenient living with an attached garage that includes additional storage space. Enjoy the ease of direct entry into the home from both the ground level and the garage. Located on the second floor, the condo is ready for your personal touch and vision. All appliances, including a washer and dryer, are included with the sale, making move-in simple and seamless. Situated just across from Fairfield Trace Golf Course and Huffman Park, the community offers scenic surroundings and easy access to outdoor activities. The HOA includes access to a community pool, perfect for relaxing during warmer months. Please note: this condo community is not FHA approved. NEW HVAC in 2024.
Sold for $110,000
$110,000
60 Twilight Dr, Fairfield, OH 45014
2beds
990sqft
Condominium
Built in 1973
-- sqft lot
$114,500 Zestimate®
$111/sqft
$1,361 Estimated rent
Home value
$114,500
$103,000 - $127,000
$1,361/mo
Zestimate® history
Owner options
List your home for rent
$1,361/mo
Rent Zestimate®
Find your next renter with Zillow Rental Manager. Plus, with online applications, you can quickly screen prospective tenants – for free.
$1,361/mo
Rent Zestimate®
Refinance and save
$862/mo
Est. payment
Refinancing to a lower rate could help reduce your monthly payments and save thousands over the life of the loan.
$862/mo
Est. payment
Explore your selling options
Work with a Zillow partner agent
Leverage their expertise and Zillow's premium Showcase listings to get your home seen by more buyers.
Get startedList with your own agent
Get your home in front of millions of buyers by listing it on Zillow.
Learn how to do itSell it yourself
Take full control of how buyers see your home on Zillow by listing For Sale by Owner (FSBO).
List your homeWhat's special
Zillow last checked:
Listing updated:
Listed by:
Tiffany B. Allen-Zeuch 513-349-7311,
Sibcy Cline, Inc. 513-777-8100
Bought with:
Dave Averbeck, 2013001060
Coldwell Banker Realty
Source: Cincy MLS,MLS#: 1836577 Originating MLS: Cincinnati Area Multiple Listing Service
Originating MLS: Cincinnati Area Multiple Listing Service
Facts & features
Interior
Bedrooms & bathrooms
- Bedrooms: 2
- Bathrooms: 1
- Full bathrooms: 1
Primary bedroom
- Features: Walk-In Closet(s)
- Level: Second
- Area: 209
- Dimensions: 19 x 11
Bedroom 2
- Level: Second
- Area: 110
- Dimensions: 11 x 10
Bedroom 3
- Area: 0
- Dimensions: 0 x 0
Bedroom 4
- Area: 0
- Dimensions: 0 x 0
Bedroom 5
- Area: 0
- Dimensions: 0 x 0
Primary bathroom
- Features: Tub w/Shower
Bathroom 1
- Features: Full
- Level: Second
Dining room
- Features: WW Carpet
- Level: Second
- Area: 156
- Dimensions: 13 x 12
Family room
- Area: 0
- Dimensions: 0 x 0
Kitchen
- Features: Counter Bar, Vinyl Floor
- Area: 81
- Dimensions: 9 x 9
Living room
- Area: 231
- Dimensions: 21 x 11
Office
- Area: 0
- Dimensions: 0 x 0
Heating
- Forced Air, Gas
Cooling
- Central Air
Appliances
- Included: Dishwasher, Dryer, Oven/Range, Refrigerator, Washer, Electric Water Heater
- Laundry: In Unit
Features
- Windows: Aluminum Frames
- Basement: None
Interior area
- Total structure area: 990
- Total interior livable area: 990 sqft
Property
Parking
- Total spaces: 1
- Parking features: 1 Assigned, Off Street
- Has attached garage: Yes
Accessibility
- Accessibility features: No Accessibility Features
Features
- Levels: One
- Stories: 1
- Patio & porch: Deck
- Exterior features: Balcony
Lot
- Size: 1,071 Square Feet
Details
- Parcel number: A0700130000200
- Zoning description: Residential
Construction
Type & style
- Home type: Condo
- Architectural style: Traditional
- Property subtype: Condominium
Materials
- Brick, Vinyl Siding
- Foundation: Slab
- Roof: Shingle
Condition
- New construction: No
- Year built: 1973
Utilities & green energy
- Gas: Natural
- Sewer: Public Sewer
- Water: Public
Community & HOA
Community
- Subdivision: Today Homes
HOA
- Has HOA: Yes
- Services included: Trash, Water, Community Landscaping, Pool
- HOA fee: $284 monthly
- HOA name: Towne Properties
Location
- Region: Fairfield
Financial & listing details
- Price per square foot: $111/sqft
- Annual tax amount: $1,302
- Date on market: 4/21/2025
- Listing terms: No Special Financing,Cash
Price history
| Date | Event | Price |
|---|---|---|
| 5/15/2025 | Sold | $110,000-12%$111/sqft |
Source:  Cincy MLS #1836577 Report a problem Cincy MLS #1836577 Report a problem | ||
| 4/28/2025 | Pending sale | $125,000$126/sqft |
Source: Cincy MLS #1836577 Report a problem | ||
| 4/21/2025 | Listed for sale | $125,000+63.4%$126/sqft |
Source: Cincy MLS #1836577 Report a problem | ||
| 5/10/2007 | Sold | $76,500+34.2%$77/sqft |
Source: Cincy MLS #1057331 Report a problem | ||
| 8/20/1999 | Sold | $57,000$58/sqft |
Source: Cincy MLS #675072 Report a problem | ||
Public tax history
Tax history is unavailable.
Neighborhood: 45014
Nearby homes
- $110,0002 bd1 ba990 sqft60 Twilight Dr #38-DG1, Fairfield, OH 45014Sold
- $131,7002 bd1 ba990 sqft64 Twilight Dr #38-DL1, Fairfield, OH 45014Off Market

- $--2 bd1 ba990 sqft64 Twilight Drive #FL GROUND, Fairfield, OH 45014Off Market
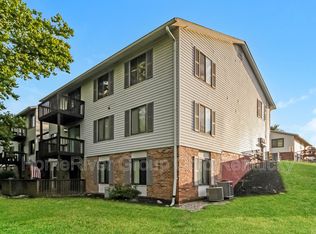
- $135,0002 bd1 ba990 sqft62 Twilight Dr #38-DU1, Fairfield, OH 45014Sold
- $135,0002 bd1 ba990 sqft62 Twilight Dr, Fairfield, OH 45014Sold
- $136,3002 bd1 ba990 sqft79 Twilight Dr #38-DB1, Fairfield, OH 45014Off Market
- $---- bd-- ba-- sqft79 Twilight Dr, Fairfield, OH 45014Off Market
- $133,6002 bd1 ba990 sqft72 Twilight Dr #38-DL2, Fairfield, OH 45014Off Market
Nearby schools
GreatSchools rating
- 7/10Fairfield South Elementary SchoolGrades: K-5Distance: 1.7 mi
- 5/10Fairfield Middle SchoolGrades: 6-8Distance: 1.9 mi
- 5/10Fairfield High SchoolGrades: 9-12Distance: 2.3 mi
Get a cash offer in 3 minutes
Find out how much your home could sell for in as little as 3 minutes with a no-obligation cash offer.
Estimated market value
$114,500
Get a cash offer in 3 minutes
Find out how much your home could sell for in as little as 3 minutes with a no-obligation cash offer.
Estimated market value
$114,500
- Ohio
- Butler County
- Fairfield
- 45014
- 60 Twilight Dr
Nearby cities
Nearby zip codes
Other Fairfield Topics
