Experience the perfect blend of modern amenities & idyllic charm in this beautifully renovated Hendersonville home. Nestled near scenic vineyards & lush orchards, this property offers a peaceful retreat with all the comforts of contemporary living. Spanning 2300 square feet, the home boasts an open floor plan that includes three inviting bedrooms and well-appointed bathrooms. At the heart of the home, the kitchen is equipped with high-end appliances, beautiful cabinetry and solid stone countertops, creating an ideal space for both cooking and entertaining. The open living areas seamlessly transition to suit any event, from lively social gatherings to tranquil evenings at home. Additional office space & large laundry complete all the single level living needs. Back patio & covered front porch provide an extension of living space & an opportunity to enjoy the mountain views & lush back yard every day of the year. Prepare to turn the key to a house that feels like home from moment one.
Closed
$500,000
60 Twin Elm Knl, Hendersonville, NC 28792
3beds
2,305sqft
Single Family Residence
Built in 2009
0.62 Acres Lot
$-- Zestimate®
$217/sqft
$2,095 Estimated rent
Home value
Not available
Estimated sales range
Not available
$2,095/mo
Zestimate® history
Owner options
List your home for rent
$2,095/mo
Rent Zestimate®
Find your next renter with Zillow Rental Manager. Plus, with online applications, you can quickly screen prospective tenants – for free.
$2,095/mo
Rent Zestimate®
Refinance and save
$2,933/mo
Est. payment
Refinancing to a lower rate could help reduce your monthly payments and save thousands over the life of the loan.
$2,933/mo
Est. payment
Explore your selling options
Work with a Zillow partner agent
Leverage their expertise and Zillow's premium Showcase listings to get your home seen by more buyers.
Get startedList with your own agent
Get your home in front of millions of buyers by listing it on Zillow.
Learn how to do itSell it yourself
Take full control of how buyers see your home on Zillow by listing For Sale by Owner (FSBO).
List your homeWhat's special
Mountain viewsCovered front porchAdditional office spaceHigh-end appliancesWell-appointed bathroomsInviting bedroomsOpen floor plan
Zillow last checked:
Listing updated:
Listed by:
Tasha Vinzant tasha.welcomehome@gmail.com,
Keller Williams Elite Realty
Bought with:
Aaron Chapman
Nexus Realty LLC
Source: Canopy MLS as distributed by MLS GRID,MLS#: 4213403
Facts & features
Interior
Bedrooms & bathrooms
- Bedrooms: 3
- Bathrooms: 3
- Full bathrooms: 3
- Main level bedrooms: 3
Primary bedroom
- Features: En Suite Bathroom, Walk-In Closet(s)
- Level: Main
- Area: 225.56 Square Feet
- Dimensions: 16' 6" X 13' 8"
Bedroom s
- Level: Main
- Area: 245.48 Square Feet
- Dimensions: 17' 9" X 13' 10"
Bedroom s
- Level: Main
- Area: 180.96 Square Feet
- Dimensions: 15' 1" X 12' 0"
Bathroom full
- Level: Main
- Area: 78.38 Square Feet
- Dimensions: 16' 6" X 4' 9"
Bathroom full
- Level: Main
- Area: 117.21 Square Feet
- Dimensions: 13' 11" X 8' 5"
Bathroom full
- Level: Main
- Area: 76.38 Square Feet
- Dimensions: 11' 9" X 6' 6"
Dining area
- Features: Open Floorplan
- Level: Main
- Area: 101.47 Square Feet
- Dimensions: 8' 2" X 12' 5"
Kitchen
- Features: Breakfast Bar, Kitchen Island, Open Floorplan
- Level: Main
- Area: 179.77 Square Feet
- Dimensions: 14' 7" X 12' 4"
Laundry
- Level: Main
- Area: 165.16 Square Feet
- Dimensions: 17' 1" X 9' 8"
Living room
- Features: Open Floorplan
- Level: Main
- Area: 447.76 Square Feet
- Dimensions: 19' 10" X 22' 7"
Office
- Level: Main
- Area: 128.31 Square Feet
- Dimensions: 11' 9" X 10' 11"
Heating
- Electric, Heat Pump, Natural Gas
Cooling
- Heat Pump
Appliances
- Included: Dishwasher, Electric Range, Microwave, Refrigerator
- Laundry: Laundry Room, Main Level
Features
- Flooring: Tile
- Doors: French Doors
- Has basement: No
- Attic: Pull Down Stairs
Interior area
- Total structure area: 2,305
- Total interior livable area: 2,305 sqft
- Finished area above ground: 2,305
- Finished area below ground: 0
Property
Parking
- Parking features: Driveway
- Has uncovered spaces: Yes
Accessibility
- Accessibility features: Two or More Access Exits, Zero-Grade Entry
Features
- Levels: One
- Stories: 1
- Patio & porch: Covered, Front Porch, Patio, Porch
- Has view: Yes
- View description: Long Range, Mountain(s)
Lot
- Size: 0.62 Acres
- Features: Level, Paved
Details
- Parcel number: 1018924
- Zoning: R2R
- Special conditions: Standard
Construction
Type & style
- Home type: SingleFamily
- Architectural style: Arts and Crafts,Traditional
- Property subtype: Single Family Residence
Materials
- Fiber Cement, Stone Veneer
- Foundation: Slab
- Roof: Shingle
Condition
- New construction: No
- Year built: 2009
Utilities & green energy
- Sewer: Septic Installed
- Water: City
Community & HOA
Community
- Subdivision: None
Location
- Region: Hendersonville
Financial & listing details
- Price per square foot: $217/sqft
- Tax assessed value: $365,800
- Date on market: 1/18/2025
- Cumulative days on market: 11 days
- Listing terms: Cash,Conventional
- Road surface type: Asphalt, Concrete, Paved
Price history
| Date | Event | Price |
|---|---|---|
| 3/10/2025 | Sold | $500,000+0.4%$217/sqft |
Source:  Canopy MLS as distributed by MLS GRID #4213403 Report a problem Canopy MLS as distributed by MLS GRID #4213403 Report a problem | ||
| 2/26/2025 | Pending sale | $498,000$216/sqft |
Source: Canopy MLS as distributed by MLS GRID #4213403 Report a problem | ||
| 2/26/2025 | Listed for sale | $498,000+11.2%$216/sqft |
Source: Canopy MLS as distributed by MLS GRID #4213403 Report a problem | ||
| 1/29/2025 | Listing removed | $448,000$194/sqft |
Source: Canopy MLS as distributed by MLS GRID #4213403 Report a problem | ||
| 1/18/2025 | Listed for sale | $448,000-47.2%$194/sqft |
Source: Canopy MLS as distributed by MLS GRID #4213403 Report a problem | ||
| 8/18/2012 | Listing removed | $849,000$368/sqft |
Source: Apple Country Realty #512358 Report a problem | ||
| 2/4/2012 | Listed for sale | $849,000+304.5%$368/sqft |
Source: Apple Country Realty #512358 Report a problem | ||
| 8/18/2011 | Listing removed | $209,900$91/sqft |
Source: ERA Oates Realty Associates, Inc. #481749 Report a problem | ||
| 4/26/2011 | Price change | $209,900-8.7%$91/sqft |
Source: ERA Oates Realty Associates, Inc. #481749 Report a problem | ||
| 2/24/2011 | Listed for sale | $229,900$100/sqft |
Source: ERA Oates Realty Associates, Inc. #481749 Report a problem | ||
Public tax history
| Year | Property taxes | Tax assessment |
|---|---|---|
| 2016 | -- | $353,500 |
| 2015 | -- | $353,500 +71.6% |
| 2014 | -- | $206,000 |
| 2013 | -- | $206,000 |
| 2012 | -- | $206,000 |
| 2011 | -- | $206,000 -7.9% |
| 2010 | -- | $223,600 +477.8% |
| 2009 | -- | $38,700 |
Find assessor info on the county website
Neighborhood: 28792
Nearby homes
- $500,000-- bd2 ba2.2k sqft60 Twin Elm Knl, Hendersonville, NC 28792Sold
- $302,40014.96 Acres49 Twin Elm Knl, Hendersonville, NC 28792Off Market
- $880,0005 bd4 ba963 sqft41/49 Twin Elm Knl, Hendersonville, NC 28792Sold
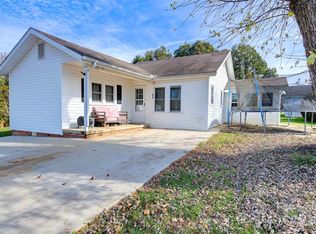
- $162,6002 bd1 ba844 sqft1988 Sugarloaf Rd, Hendersonville, NC 28792Off Market
- $459,1003 bd2 ba2.5k sqft67 Twin Elm Knl, Hendersonville, NC 28792Off Market
- $1,248,00019.28 Acres0 Southern Visions Dr, Hendersonville, NC 28792Lot/Land
- $616,700-- bd3 ba4.1k sqft2004 Sugarloaf Rd, Hendersonville, NC 28792Off Market
- $273,0004 bd4 ba4.2k sqft2004 Sugarloaf Rd, Hendersonville, NC 28792Off Market
Nearby schools
GreatSchools rating
- 5/10Sugarloaf ElementaryGrades: PK-5Distance: 0.4 mi
- 6/10Apple Valley MiddleGrades: 6-8Distance: 1.5 mi
- 8/10North Henderson HighGrades: 9-12Distance: 1.5 mi


Get pre-qualified for a loan
At Zillow Home Loans, we can pre-qualify you in as little as 5 minutes with no impact to your credit score.An equal housing lender. NMLS #10287.
- North Carolina
- Henderson County
- Hendersonville
- 28792
- 60 Twin Elm Knl
Nearby cities
Nearby neighborhoods
Nearby zip codes
Other Hendersonville Topics
