Introducing this beautifully maintained Cape Cod-style located in Hicksville. Nestled on a quiet, tree-lined street, this property features a lovely front lawn and inviting curb appeal. Step inside to discover a bright and airy living room filled with natural light, gleaming hardwood floors, and a seamless flow into the dining area — perfect for gatherings and family meals. The spacious kitchen features ample cabinetry, modern appliances, and a cozy breakfast nook overlooking the serene backyard. The home features multiple well-sized bedrooms, each offering comfort and versatility, along with updated bathrooms that boast stylish finishes. Upstairs, you'll find additional living space ideal for a home office, guest area, or playroom. The finished basement provides even more flexibility — perfect for entertainment, recreation, or extra storage. Outside, enjoy a private backyard retreat with a covered patio, lush green space, and a detached garage. Move-in ready and filled with character, this home combines classic design with modern convenience — a perfect blend for today’s lifestyle.
Sold for $715,000
$715,000
60 Underhill Avenue, Hicksville, NY 11801
4beds
1,176sqft
Single Family Residence, Residential
Built in 1951
4,984 Square Feet Lot
$745,200 Zestimate®
$608/sqft
$4,744 Estimated rent
Home value
$745,200
$671,000 - $827,000
$4,744/mo
Zestimate® history
Owner options
List your home for rent
$4,744/mo
Rent Zestimate®
Find your next renter with Zillow Rental Manager. Plus, with online applications, you can quickly screen prospective tenants – for free.
$4,744/mo
Rent Zestimate®
Refinance and save
$4,757/mo
Est. payment
Refinancing to a lower rate could help reduce your monthly payments and save thousands over the life of the loan.
$4,757/mo
Est. payment
Explore your selling options
Work with a Zillow partner agent
Leverage their expertise and Zillow's premium Showcase listings to get your home seen by more buyers.
Get startedList with your own agent
Get your home in front of millions of buyers by listing it on Zillow.
Learn how to do itSell it yourself
Take full control of how buyers see your home on Zillow by listing For Sale by Owner (FSBO).
List your homeWhat's special
Serene backyardPrivate backyard retreatAdditional living spaceFinished basementCape cod-styleDetached garageMultiple well-sized bedrooms
Zillow last checked:
Listing updated:
Listed by:
Rahul Jaggi 516-996-3633,
Voro LLC 877-943-8676,
Raj K. Jaggi 516-996-3633,
Voro LLC
Bought with:
Navjeet Nanda, 10401320171
Voro LLC
Source: OneKey® MLS as distributed by MLS GRID,MLS#: 925302
Facts & features
Interior
Bedrooms & bathrooms
- Bedrooms: 4
- Bathrooms: 3
- Full bathrooms: 3
Other
- Description: Living Room, Formal Dining Room, Eat-in Kitchen, 1 Bedroom, 1 Full Bath
- Level: First
Other
- Description: 2 Bedrooms, 1 Full Bath
- Level: Second
Basement
- Description: Full Finished Basement
- Level: Basement
Heating
- Hot Water
Cooling
- Wall/Window Unit(s)
Appliances
- Included: Microwave, Refrigerator
- Laundry: Inside
Features
- First Floor Bedroom, First Floor Full Bath, Eat-in Kitchen, Formal Dining
- Flooring: Hardwood
- Basement: Finished,Full
- Attic: None
- Has fireplace: No
Interior area
- Total structure area: 4,984
- Total interior livable area: 1,176 sqft
Property
Parking
- Total spaces: 1
- Parking features: Assigned, Driveway, Private
- Garage spaces: 1
- Has uncovered spaces: Yes
Features
- Levels: Two
- Fencing: Fenced
Lot
- Size: 4,984 Square Feet
Details
- Parcel number: 2489113370000270
- Special conditions: None
Construction
Type & style
- Home type: SingleFamily
- Architectural style: Cape Cod
- Property subtype: Single Family Residence, Residential
Materials
- Shingle Siding
Condition
- Actual
- Year built: 1951
Utilities & green energy
- Sewer: Public Sewer
- Water: Public
- Utilities for property: See Remarks
Community & HOA
HOA
- Has HOA: No
Location
- Region: Hicksville
Financial & listing details
- Price per square foot: $608/sqft
- Tax assessed value: $463
- Annual tax amount: $9,855
- Date on market: 10/17/2025
- Cumulative days on market: 24 days
- Listing agreement: Exclusive Right To Sell
Price history
| Date | Event | Price |
|---|---|---|
| 2/2/2026 | Sold | $715,000+2.3%$608/sqft |
Source:  OneKey® MLS as distributed by MLS GRID #925302 Report a problem OneKey® MLS as distributed by MLS GRID #925302 Report a problem | ||
| 11/21/2025 | Pending sale | $698,888$594/sqft |
Source: OneKey® MLS as distributed by MLS GRID #925302 Report a problem | ||
| 11/10/2025 | Listing removed | $698,888$594/sqft |
Source: OneKey® MLS as distributed by MLS GRID #925302 Report a problem | ||
| 10/17/2025 | Listed for sale | $698,888+136.9%$594/sqft |
Source: OneKey® MLS as distributed by MLS GRID #925302 Report a problem | ||
| 11/26/2001 | Sold | $295,000$251/sqft |
Source: Public Record Report a problem | ||
Public tax history
| Year | Property taxes | Tax assessment |
|---|---|---|
| 2024 | -- | $463 |
| 2023 | -- | $463 |
| 2022 | -- | $463 |
| 2021 | $9,748 -0.8% | -- |
| 2020 | $9,824 +13.3% | $745 |
| 2019 | $8,671 | $745 |
| 2018 | $8,671 +4.4% | $745 |
| 2017 | $8,307 +7% | $745 |
| 2016 | $7,765 +133.8% | $745 |
| 2015 | $3,322 +8.9% | $745 |
| 2013 | $3,049 +6.1% | $745 |
| 2012 | $2,873 -14.5% | $745 -0.7% |
| 2011 | $3,359 -1.1% | $750 -10.4% |
| 2010 | $3,395 | $837 -17.5% |
| 2009 | -- | $1,015 -0.1% |
| 2008 | -- | $1,016 +5.9% |
| 2006 | -- | $959 -33.8% |
| 2005 | -- | $1,448 -39% |
| 2004 | -- | $2,375 |
| 2003 | -- | $2,375 -53.9% |
| 2002 | -- | $5,150 |
| 2001 | -- | $5,150 |
| 2000 | -- | $5,150 |
Find assessor info on the county website
Neighborhood: 11801
Nearby homes
- $770,5004 bd2 ba1.2k sqft64 Underhill Ave, Hicksville, NY 11801Off Market

- $760,300-- bd2 ba1.5k sqft302 W Nicholai St, Hicksville, NY 11801Off Market
- $714,0004 bd2 ba1.1k sqft3 Cornwall Ln, Hicksville, NY 11801Off Market
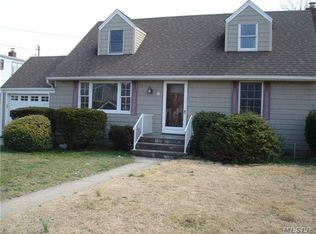
- $728,600-- bd2 ba1.2k sqft68 Underhill Ave, Hicksville, NY 11801Off Market
- $803,1002 bd1 ba1.6k sqft304 W Nicholai St, Hicksville, NY 11801Off Market
- $753,900-- bd1 ba1.5k sqft5 Cornwall Ln, Hicksville, NY 11801Off Market
- $680,600-- bd2 ba1k sqft59 Underhill Ave, Hicksville, NY 11801Off Market
- $750,600-- bd2 ba1.3k sqft55 Underhill Ave, Hicksville, NY 11801Off Market
Nearby schools
GreatSchools rating
- 8/10Old Country Road SchoolGrades: K-5Distance: 0.4 mi
- 6/10Hicksville Middle SchoolGrades: 6-8Distance: 0.7 mi
- 6/10Hicksville High SchoolGrades: 9-12Distance: 0.4 mi
Schools provided by the listing agent
- Elementary: Old Country Road School
- Middle: Hicksville Middle School
- High: Hicksville High School
Source: OneKey® MLS as distributed by MLS GRID. This data may not be complete. We recommend contacting the local school district to confirm school assignments for this home.
Get a cash offer in 3 minutes
Find out how much your home could sell for in as little as 3 minutes with a no-obligation cash offer.
Estimated market value
$745,200
Get a cash offer in 3 minutes
Find out how much your home could sell for in as little as 3 minutes with a no-obligation cash offer.
Estimated market value
$745,200
- New York
- Nassau County
- Hicksville
- 11801
- 60 Underhill Avenue
Nearby cities
Nearby zip codes
Other Hicksville Topics
