Skip main navigation
Active
  • Listed by: Flat Fee Real Estate • Robert Foley
    $724,900

    60 University Terrace, Burlington, VT 05401

    3beds
    1,744sqft
    : 
    $5,332/mo
    Get pre-qualified
    Single Family Residence
    Built in 1950
    7,405 Square Feet Lot
    $701,600 Zestimate®
    $416/sqft
    $-- HOA

    What's special

    Goldfish pondDetached garageComfortable living spacesSun-filled rear sunroomClassic characterTimeless architectural detailsTruly special outdoor setting
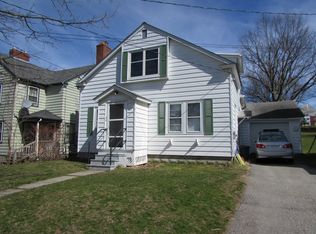
    Classic character, exceptional location, and an incredible connection to nature define this charming Burlington home in one of the city's most desirable neighborhoods. Set on picturesque University Terrace, the property directly abuts UVM-owned green space, allowing you to step from your backyard onto expansive open land rarely found this close to downtown. Whether enjoying morning coffee on the covered front porch, relaxing in the sun-filled rear sunroom, or entertaining on the backyard deck, the setting offers remarkable privacy and year-round enjoyment. Inside, timeless architectural details blend with comfortable living spaces featuring hardwood floors, built-ins, abundant natural light, and a welcoming fireplace anchoring the living room. The adjoining dining room is ideal for everyday meals or holiday gatherings, while the bright kitchen provides generous workspace, plentiful cabinetry, and access to the backyard. Upstairs you'll find comfortable bedrooms, additional flexible living space, and charming details that reflect the home's enduring character. The unfinished basement offers excellent storage and workshop space, . Mature landscaping, goldfish pond, and a detached garage complete the property. Located just moments from UVM, the UVM Medical Center, downtown Burlington, Church Street Marketplace, Centennial Woods, schools, restaurants, shopping, and the waterfront, this home combines neighborhood charm with outstanding convenience. Rarely does a property offer direct backyard access to protected green space while remaining so close to everything Burlington has to offer. A wonderful opportunity to enjoy classic New England style, an unbeatable location, and a truly special outdoor setting. The flexible floor plan offers excellent spaces for entertaining, working from home, or simply relaxing, while oversized windows invite natural light throughout. Move right in and enjoy the home as it is or personalize it over time
    38 days
    |
    1,204
    |
    46
    |

    Zillow last checked:

    Listing updated:

    Listed by:

    Robert Foley,

    Flat Fee Real Estate 802-318-0833

    Source: PrimeMLS,MLS#: 5098458MLS Logo

      Facts & features

      Interior

      Bedrooms & bathrooms
      • Bedrooms: 3
      • Bathrooms: 2
      • Full bathrooms: 2
      Heating
      • Natural Gas, Hot Water, Radiator
      Cooling
      • None
      Appliances
      • Included: Dishwasher, Dryer, Microwave, Electric Range, Refrigerator, Washer
      Features
      • Dining Area, Kitchen/Dining, Kitchen/Family, Kitchen/Living, Living/Dining, Natural Woodwork
      • Flooring: Hardwood
      • Basement: Unfinished,Interior Entry
      • Number of fireplaces: 1
      • Fireplace features: Gas, 1 Fireplace
      Interior area
      • Total structure area: 2,368
      • Total interior livable area: 1,744 sqft
      • Finished area above ground: 1,744
      • Finished area below ground: 0

      Property

      Parking
      • Total spaces: 1
      • Parking features: Paved
      • Garage spaces: 1
      Features
      • Levels: 3
      • Stories: 3
      • Exterior features: Deck, Natural Shade
      • Frontage length: Road frontage: 50
      Lot
      • Size: 7,405 Square Feet
      • Features: Trail/Near Trail, Neighborhood, Near School(s)
      Details
      • Parcel number: 11403518129
      • Zoning description: Residential

      Construction

      Type & style
      • Home type: SingleFamily
      • Architectural style: Colonial
      • Property subtype: Single Family Residence
      Materials
      • Wood Frame
      • Foundation: Concrete
      • Roof: Shingle
      Condition
      • New construction: No
      • Year built: 1950

      Utilities & green energy

      • Electric: Circuit Breakers
      • Sewer: Public Sewer
      • Utilities for property: Cable

      Community & HOA

      Location
      • Region: Shelburne

      Financial & listing details

      • Price per square foot: $416/sqft
      • Tax assessed value: $476,300
      • Annual tax amount: $11,256
      • Date on market: 7/7/2026

        Estimated market value

        $701,600

        $667,000 - $737,000

        $3,596/mo

        Price history

        DateEventPrice
        7/7/2026Listed for sale$724,900+74.7%$416/sqft
        Source: PrimeMLS #5098458 Report a problem
        6/20/2005Sold$415,000$238/sqft
        Source: Public Record Report a problem

        Public tax history

        YearProperty taxesTax assessment
        2024-- $476,300
        2023-- $476,300
        2022-- $476,300
        2021-- $476,300 +55.5%
        2020-- $306,300
        2019-- $306,300
        2018-- $306,300
        2017$8,160 $306,300
        2016-- $306,300 +9900%
        2015-- $3,063
        2014-- $3,063
        2013-- $3,063
        2012-- $3,063
        2011-- $3,063
        2010-- $3,063
        2009-- $3,063
        2008-- $3,063
        2007-- $3,063
        2006-- $3,063
        Find assessor info on the county website

        Monthly payment

        Est. payment

        Payment breakdown

        Explore the cost of this home by adjusting the details. Changes won't be saved.
        All calculations are estimates and provided by Zillow, Inc. for informational purposes only. Actual amounts may vary.
        HOA fees may include property taxes on listings classified as Co-Ops. Contact the listing agent and/or owner for fee details.
        See how much you could borrow to make a competitive offer.

        Climate risks

        Neighborhood: 05401

        Getting around

        56 / 100
        Somewhat Walkable
        79 / 100
        Very Bikeable

        Nearby schools

        GreatSchools rating
        Schools provided by the listing agent
        • Elementary: Assigned
        • Middle: Edmunds Middle School
        • High: Burlington High School
        • District: Burlington School District

        Source: PrimeMLS. This data may not be complete. We recommend contacting the local school district to confirm school assignments for this home.

        A local agent can set up tours, give advice and negotiate with sellers.

        Browse local experts

        Similar homes