Skip main navigation
Off market
  • $305,800

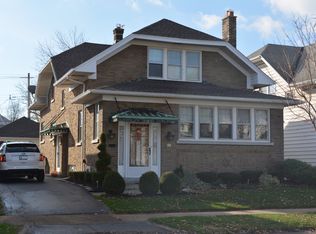
    60 Victoria Blvd, Buffalo, NY 14217

    3beds
    1,500sqft
    SingleFamily
    Built in 1926
    5,601 Square Feet Lot
    $305,800 Zestimate®
    $204/sqft
    $2,327 Estimated rent

    Home value

    $305,800

    $278,000 - $333,000

    $2,327/mo

    Zestimate® history
    Loading
    Loading...

    Owner options

    List your home for rent

    $2,327/mo

    Rent Zestimate®

    Find your next renter with Zillow Rental Manager. Plus, with online applications, you can quickly screen prospective tenants – for free.

    Learn more

    $2,327/mo

    Rent Zestimate®

    Refinance and save

    $2,083/mo

    Est. payment

    Refinancing to a lower rate could help reduce your monthly payments and save thousands over the life of the loan.

    See today's rates

    $2,083/mo

    Est. payment

    Explore your selling options

    Work with a Zillow partner agent

    Leverage their expertise and Zillow's premium Showcase listings to get your home seen by more buyers.

    Get started

    List with your own agent

    Get your home in front of millions of buyers by listing it on Zillow.

    Learn how to do it

    Sell it yourself

    Take full control of how buyers see your home on Zillow by listing For Sale by Owner (FSBO).

    List your home

    What's special

    To Settle Estate. Wonderfully loved Ranch home just in need of minor cosmetic updates. Spacious Ranch home in Kenmore Village Steps to Shops & Restaurants. Home is filled with character evident as soon as you step into the foyer with original built-in bench/storage & beautiful natural solid woodwork extending throughout the home. Wide open living/dining rm w/stunning leaded glass flanking the inviting fireplace (NRTC). Beautiful built ins in formal dining rm/living room. Gleaming hardwoods throughout most of the 1st flr. X-large kitchen. Home currently used as a 2 bedroom but could easily be converted back to 3 bedroom. Spacious room on first floor that is currently used as a laundry room but would make an ideal office or converted a 3rd or 4th bedroom. Updated tear off roof (approx 6 yrs old), new garage door/opener. Covered patio in back yard. Maintenance free exterior. All appliances incl (stove, refrigerator, washer, dryer. dishwasher, garbage disposal. Great basement

    This property is off market, which means it's not currently listed for sale or rent on Zillow. This may be different from what's available on other websites or public sources.

    Facts & features

    Interior

    Bedrooms & bathrooms
    • Bedrooms: 3
    • Bathrooms: 2
    • Full bathrooms: 1
    • 1/2 bathrooms: 1
    Heating
    • Baseboard, Gas
    Appliances
    • Included: Dishwasher, Dryer, Garbage disposal, Refrigerator, Washer
    • Laundry: In Basement, Laundry-1st Floor
    Features
    • Pantry, Sump Pump, Eat-in Kitchen, Office, 1st Floor Bedroom, 1st Floor Master Bedroom, Circuit Breakers - Some, Drapes - Some, Copper Plumbing - Some, Leaded Glass - some, Natural Woodwork - some, Stained Glass - Some, Freestanding/Window AC, Laundry-1st Floor, Den/Study, Laundry-Basement, Possible Additional Bedroom
    • Flooring: Carpet, Hardwood, Laminate, Linoleum / Vinyl
    • Windows: Drapes - Some, Thermal Windows - Some
    • Basement: Full
    • Attic: Pull Down Stairs, Unfinished, Full
    • Has fireplace: Yes
    • Fireplace features: NotReptoCode, Artificial
    Interior area
    • Total interior livable area: 1,500 sqft

    Property

    Parking
    • Parking features: Garage - Detached
    Accessibility
    • Accessibility features: 32 Inch Doors - some
    Features
    • Patio & porch: Patio, Awning(s), Porch - Open
    • Exterior features: Stone
    • Fencing: Partially Fenced Yard
    Lot
    • Size: 5,601 sqft
    • Features: Neighborhood Street, Partially Fenced Yard
    Details
    • Additional structures: Garage(s)
    • Parcel number: 146401782227
    • Special conditions: Normal
    • Wooded area: 0

    Construction

    Type & style
    • Home type: SingleFamily
    • Architectural style: Ranch
    Materials
    • Metal
    • Roof: Asphalt
    Condition
    • Existing
    • Year built: 1926

    Utilities & green energy

    • Electric: Circuit Breakers - Some
    • Gas: Gas
    • Sewer: Sewer Connected
    • Water: Public

    Community & neighborhood

    Location
    • Region: Buffalo

    Other

    Other facts
    • WaterSource: Public
    • Heating: Baseboard, Natural Gas, AC Unit-Window
    • Appliances: Dishwasher, Refrigerator, Disposal, Dryer, Washer, Range Hood-Exhaust Fan
    • FireplaceYN: true
    • Roof: Asphalt
    • ArchitecturalStyle: Ranch
    • GarageYN: true
    • HeatingYN: true
    • CoolingYN: true
    • ExteriorFeatures: Patio, Porch - Open, Awning(s), Garage Door Opener, Thermal Windows - Some, Partially Fenced Yard
    • PatioAndPorchFeatures: Patio, Awning(s), Porch - Open
    • Basement: Full
    • FireplacesTotal: 1
    • RoomsTotal: 7
    • BusinessType: Residential
    • Furnished: Unfurnished
    • ConstructionMaterials: Stone, Aluminum/Steel
    • CurrentFinancing: Conventional, FHA, VA, Cash
    • FoundationDetails: Block
    • Cooling: Window Unit(s)
    • InteriorFeatures: Pantry, Sump Pump, Eat-in Kitchen, Office, 1st Floor Bedroom, 1st Floor Master Bedroom, Circuit Breakers - Some, Drapes - Some, Copper Plumbing - Some, Leaded Glass - some, Natural Woodwork - some, Stained Glass - Some, Freestanding/Window AC, Laundry-1st Floor, Den/Study, Laundry-Basement, Possible Additional Bedroom
    • OpenParkingSpaces: 0
    • FarmLandAreaUnits: Square Feet
    • ParkingFeatures: Detached, Garage Door Opener, Concrete, Parking Area
    • OtherStructures: Garage(s)
    • StructureType: House
    • PastureArea: 0
    • Attic: Pull Down Stairs, Unfinished, Full
    • LaundryFeatures: In Basement, Laundry-1st Floor
    • Sewer: Sewer Connected
    • CultivatedArea: 0
    • WoodedArea: 0
    • CurrentUse: Ranch, Single Family Residential
    • NumberOfUnitsMoMo: 0
    • Gas: Gas
    • SpecialListingConditions: Normal
    • YearBuiltDetails: Existing
    • LotFeatures: Neighborhood Street, Partially Fenced Yard
    • Electric: Circuit Breakers - Some
    • Flooring: Wall To Wall Carpet-Some, Hardwood-Some, Laminate-Some, Vinyl-Some
    • WindowFeatures: Drapes - Some, Thermal Windows - Some
    • Fencing: Partially Fenced Yard
    • FireplaceFeatures: NotReptoCode, Artificial
    • AccessibilityFeatures: 32 Inch Doors - some
    • PropertyCondition: Existing
    • MlsStatus: P-Pending Sale

    Price history

    DateEventPrice
    1/24/2020Sold$152,000+1.4%$101/sqft
    Source: NYSAMLSs #B1205025 Report a problem
    11/19/2019Pending sale$149,900$100/sqft
    Source: Maywalt Realty Group #B1205025 Report a problem
    11/8/2019Price change$149,900-5.7%$100/sqft
    Source: Maywalt Realty Group #B1205025 Report a problem
    10/21/2019Price change$159,000-3%$106/sqft
    Source: Maywalt Realty Group #B1205025 Report a problem
    10/4/2019Price change$164,000-3%$109/sqft
    Source: Maywalt Realty Group #B1205025 Report a problem
    9/21/2019Listed for sale$169,000$113/sqft
    Source: Maywalt Realty Group #B1205025 Report a problem
    9/18/2019Pending sale$169,000$113/sqft
    Source: Maywalt Realty Group #B1205025 Report a problem
    9/3/2019Price change$169,000-2.9%$113/sqft
    Source: Maywalt Realty Group #B1205025 Report a problem
    7/29/2019Price change$174,000-2.8%$116/sqft
    Source: Maywalt Realty Group #B1205025 Report a problem
    6/25/2019Listed for sale$179,000$119/sqft
    Source: Maywalt Realty Group #B1205025 Report a problem

    Public tax history

    YearProperty taxesTax assessment
    2025-- $47,400
    2024-- $47,400
    2023-- $47,400
    2022-- $47,400
    2021-- $47,400
    2020-- $47,400
    2019-- $47,400
    2018-- $47,400
    2017$1,029 +140.6%$47,400
    2016$428 $47,400
    2015-- $47,400
    2014-- $47,400
    2013-- $47,400
    2012-- $47,400
    2011-- $47,400
    2010-- $47,400
    2009-- $47,400
    2008-- $47,400
    2007-- $47,400
    2006-- $47,400
    2005-- $47,400
    2004-- $47,400
    2003-- $47,400
    2002-- $47,400
    2001-- $47,400
    2000-- $47,400

    Find assessor info on the county website

    Neighborhood: Kenmore

    Nearby schools

    GreatSchools rating
    Schools provided by the listing agent
    • Elementary: Charles A Lindbergh Elementary
    • Middle: Herbert Hoover Middle
    • High: Kenmore West Senior High
    • District: Kenmore-Tonawanda Union Free District

    Source: The MLS. This data may not be complete. We recommend contacting the local school district to confirm school assignments for this home.

    Sell for more on Zillow
    Get a Zillow Showcase℠ listing at no additional cost and you could sell for .
    $305,800
    2% more
    +$6,116
    With Zillow Showcase(estimated)
    $311,916