Skip main navigation
Sold for $912,000
  • $912,000

    60 Village Court #60, Wilton, CT 06897

    3beds
    1,984sqft
    Condominium, Single Family Residence
    Built in 1996
    -- sqft lot
    $974,500 Zestimate®
    $460/sqft
    $5,102 Estimated rent

    Home value

    $974,500

    $867,000 - $1.09M

    $5,102/mo

    Zestimate® history
    Loading
    Loading...

    Owner options

    List your home for rent

    $5,102/mo

    Rent Zestimate®

    Find your next renter with Zillow Rental Manager. Plus, with online applications, you can quickly screen prospective tenants – for free.

    Learn more

    $5,102/mo

    Rent Zestimate®

    Refinance and save

    $6,471/mo

    Est. payment

    Refinancing to a lower rate could help reduce your monthly payments and save thousands over the life of the loan.

    See today's rates

    $6,471/mo

    Est. payment

    Explore your selling options

    Work with a Zillow partner agent

    Leverage their expertise and Zillow's premium Showcase listings to get your home seen by more buyers.

    Get started

    List with your own agent

    Get your home in front of millions of buyers by listing it on Zillow.

    Learn how to do it

    Sell it yourself

    Take full control of how buyers see your home on Zillow by listing For Sale by Owner (FSBO).

    List your home

    What's special

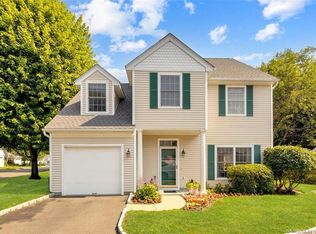
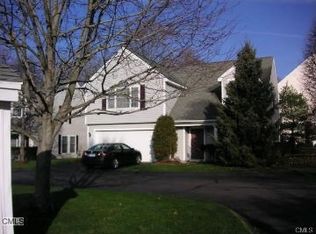
    Meticulously maintained single family detached home in South Wilton's Grumman Hill Village. This home offers a FIRST FLOOR PRIMARY BEDROOM, ideal for convenience and privacy. Enjoy hardwood floors throughout, updated kitchen with granite countertops, GE profile stainless steel newer appliances and new HVAC system. All bathrooms have been completely renovated -with quartz counters and gorgeous custom everything! Beautiful built-in custom library on the first floor makes a great home office. 2nd floor bedrooms for your guests or use a bedroom as a 2nd home office or exercise space. Step outside through the glass slider to a delightful patio & private backyard with a quiet view of the perennial gardens & peaceful forest. Custom-built closets, new thermostats, new lighting - many updates! Enormous easy access walk-in attic on 2nd floor is welcome additional space for all your extra belongings. 2 car garage with new garage door/remote. The best commuter location in town so close to the train stations and Route 7 - this is an ideal location! Don't miss the opportunity to enjoy easy living in this wonderful community with City water/sewer. Monthly common HOA $330 /month. OTHER: Primary bedroom bath floors are heated. Custom library built-in wall-wall unit offers pull out desk - perfect for remote employees.

    Zillow last checked:

    Listing updated:

    Listed by:

    Diane Millas 203-722-8349,

    William Raveis Real Estate 203-762-8300

    Bought with:

    Stacy Haggerty, RES.0813421

    William Raveis Real Estate

    Source: Smart MLS,MLS#: 24071509MLS Logo

    Facts & features

    Interior

    Bedrooms & bathrooms
    • Bedrooms: 3
    • Bathrooms: 3
    • Full bathrooms: 2
    • 1/2 bathrooms: 1
    Rooms
    • Room types: Laundry
    Primary bedroom
    • Features: Built-in Features, Full Bath, Stall Shower, Hardwood Floor
    • Level: Main
    Bedroom
    • Features: Hardwood Floor
    • Level: Upper
    Bedroom
    • Features: Hardwood Floor
    • Level: Upper
    Dining room
    • Features: Combination Liv/Din Rm, Hardwood Floor
    • Level: Main
    Kitchen
    • Features: Granite Counters, Eating Space, Pantry, Tile Floor
    • Level: Main
    Library
    • Features: Bookcases, Built-in Features, Hardwood Floor
    • Level: Main
    Living room
    • Features: Vaulted Ceiling(s), Patio/Terrace, Sliders, Hardwood Floor
    • Level: Main
    Loft
    • Features: Ceiling Fan(s), Full Bath, Interior Balcony, Hardwood Floor
    • Level: Upper
    Heating
    • Forced Air, Natural Gas
    Cooling
    • Ceiling Fan(s), Central Air, Zoned
    Appliances
    • Included: Gas Range, Microwave, Refrigerator, Dishwasher, Washer, Dryer, Electric Water Heater, Water Heater
    • Laundry: Main Level
    Features
    • Wired for Data, Smart Thermostat
    • Basement: None
    • Attic: Storage,Floored
    • Has fireplace: No
    • Common walls with other units/homes: End Unit
    Interior area
    • Total structure area: 1,984
    • Total interior livable area: 1,984 sqft
    • Finished area above ground: 1,984

    Property

    Parking
    • Total spaces: 4
    • Parking features: Attached, Paved, Driveway, Garage Door Opener
    • Attached garage spaces: 2
    • Has uncovered spaces: Yes
    Accessibility
    • Accessibility features: Bath Grab Bars
    Features
    • Stories: 2
    • Exterior features: Rain Gutters, Garden, Underground Sprinkler
    Lot
    • Features: Wetlands, Few Trees, Level, Cul-De-Sac
    Details
    • Parcel number: 1925767
    • Zoning: THRD

    Construction

    Type & style
    • Home type: Condo
    • Property subtype: Condominium, Single Family Residence
    • Attached to another structure: Yes
    Materials
    • Vinyl Siding
    Condition
    • New construction: No
    • Year built: 1996

    Utilities & green energy

    • Sewer: Public Sewer
    • Water: Public

    Community & HOA

    Community
    • Features: Library, Medical Facilities, Park, Playground, Shopping/Mall
    • Security: Security System
    • Subdivision: South Wilton
    HOA
    • Has HOA: Yes
    • Amenities included: Management
    • Services included: Maintenance Grounds, Trash, Snow Removal
    • HOA fee: $330 monthly
    Location
    • Region: Wilton

    Financial & listing details

    • Price per square foot: $460/sqft
    • Tax assessed value: $553,770
    • Annual tax amount: $13,257
    • Date on market: 2/20/2025
    • Exclusions: See exclusion/inclusion list

    Price history

    DateEventPrice
    3/21/2025Sold$912,000-1.3%$460/sqft
    Source: Smart MLS #24071509 Report a problem
    3/14/2025Pending sale$924,000$466/sqft
    Source: Smart MLS #24071509 Report a problem
    3/14/2025Listed for sale$924,000$466/sqft
    Source: William Raveis Real Estate, Mortgage & Insurance #24071509 Report a problem
    3/4/2025Pending sale$924,000$466/sqft
    Source: William Raveis Real Estate, Mortgage & Insurance #24071509 Report a problem
    2/24/2025Listed for sale$924,000$466/sqft
    Source: Smart MLS #24071509 Report a problem

    Public tax history

    Tax history is unavailable.

    Neighborhood: South Wilton

    Nearby schools

    GreatSchools rating
    Schools provided by the listing agent
    • Elementary: Miller-Driscoll
    • Middle: Middlebrook,Cider Mill
    • High: Wilton

    Source: Smart MLS. This data may not be complete. We recommend contacting the local school district to confirm school assignments for this home.

    Get pre-qualified for a loan
    At Zillow Home Loans, we can pre-qualify you in as little as 5 minutes with no impact to your credit score.

    An equal housing lender. NMLS #10287.

    Sell for more on Zillow
    Get a Zillow Showcase℠ listing at no additional cost and you could sell for .
    $974,500
    2% more
    +$19,490
    With Zillow Showcase(estimated)
    $993,990