This beautifully upgraded 3-bedroom, 2-bath end-unit townhouse stands out for its thoughtful design, premium finishes, skiing proximity and exceptional storage, most notably, the direct, private access to approximately 400 sq ft of limited common-area storage, plus an additional attic storage ideal for kayaks, bikes, and seasonal gear. The home features Marvin windows (20-year warranty, replaced 2/2022), Daikin mini splits (3) with Bluetooth remotes, a new electric panel, remote Honeywell smart thermostat, fresh interior paint (8/2025), and new front and rear Anderson doors. Enjoy hardwood floors (02/2025), recessed lighting, sheetrocked ceilings, crown molding, and 6” baseboard moldings throughout. The living area offers a Valor gas fireplace with stone surround and mantle, (new flue pipe, and chimney cap), vaulted ceilings, large bright windows and recessed lighting. The kitchen is outfitted with KraftMaid solid wood cabinets, water filtration system, tile floors, tiled backsplash, under-cabinet lighting, an under-cabinet floor heater, KitchenAid appliances (2023) and washer/dryer. The mudroom offers custom wood bench, storage, and tile flooring. The primary suite includes four closets, sound proofed shared wall, and a mini split. The primary bathroom boasts a Pottery Barn vanity, jetted heated tub, rain shower, and tile floor. The guest room includes a Bedder Way Co. Murphy bed and custom cabinetry. The second floor is a versatile loft with workstation and mini split. Enjoy summers on the bluestone patio with railroad-tie surround. Residents enjoy HOA amenities including a clubhouse with indoor pool, hot tub, sauna, and game room, also an outdoor pool. HOA dues provide exceptional value, covering heat, electricity, hot water, snow removal, trash and recycling, all exterior maintenance, telephone, internet, and cable - making this a truly turnkey Stowe lifestyle opportunity. Pets are welcome!
Closed
Listed by: KW Vermont • Brittany Roy
Bought with: Tamarack Real Estate LLC
$590,000
60 Village Green Drive #2A, Stowe, VT 05672
3beds
1,350sqft
Condominium
Built in 1987
-- sqft lot
$594,100 Zestimate®
$437/sqft
$3,531 Estimated rent
Home value
$594,100
Estimated sales range
Not available
$3,531/mo
Zestimate® history
Owner options
List your home for rent
$3,531/mo
Rent Zestimate®
Find your next renter with Zillow Rental Manager. Plus, with online applications, you can quickly screen prospective tenants – for free.
$3,531/mo
Rent Zestimate®
Refinance and save
$3,315/mo
Est. payment
Refinancing to a lower rate could help reduce your monthly payments and save thousands over the life of the loan.
$3,315/mo
Est. payment
Explore your selling options
Work with a Zillow partner agent
Leverage their expertise and Zillow's premium Showcase listings to get your home seen by more buyers.
Get startedList with your own agent
Get your home in front of millions of buyers by listing it on Zillow.
Learn how to do itSell it yourself
Take full control of how buyers see your home on Zillow by listing For Sale by Owner (FSBO).
List your homeWhat's special
Vaulted ceilingsSheetrocked ceilingsLarge bright windowsCrown moldingWater filtration systemRecessed lightingUnder-cabinet floor heater
Zillow last checked:
Listing updated:
Listed by:
Brittany Roy,
KW Vermont Cell:802-279-0457
Bought with:
Susi Benoit
Tamarack Real Estate LLC
Source: PrimeMLS,MLS#: 5076049
Facts & features
Interior
Bedrooms & bathrooms
- Bedrooms: 3
- Bathrooms: 2
- Full bathrooms: 2
Heating
- Baseboard, Mini Split
Cooling
- Mini Split
Appliances
- Included: Dishwasher, Dryer, Gas Range, Refrigerator, Washer
- Laundry: 1st Floor Laundry
Features
- Cathedral Ceiling(s), Dining Area, Kitchen Island, Living/Dining, Primary BR w/ BA, Natural Light, Natural Woodwork, Sauna, Vaulted Ceiling(s), Walk-In Closet(s), Smart Thermostat
- Flooring: Hardwood, Tile
- Has basement: No
- Number of fireplaces: 1
- Fireplace features: Gas, 1 Fireplace
Interior area
- Total structure area: 1,750
- Total interior livable area: 1,350 sqft
- Finished area above ground: 1,350
- Finished area below ground: 0
Property
Parking
- Total spaces: 2
- Parking features: Shared Driveway, Paved, Assigned, On Site, Parking Spaces 2, Visitor
- Garage spaces: 2
Accessibility
- Accessibility features: 1st Floor Bedroom, 1st Floor Full Bathroom, 1st Floor Hrd Surfce Flr, Paved Parking, 1st Floor Laundry
Features
- Levels: Two
- Stories: 2
- Patio & porch: Patio
- Has private pool: Yes
- Pool features: Indoor
- Has spa: Yes
- Spa features: Heated
Lot
- Features: Level, Recreational, Abuts Golf Course, Near Country Club, Near Golf Course, Near Paths, Near Shopping, Near Skiing
Details
- Zoning description: Res
Construction
Type & style
- Home type: Condo
- Property subtype: Condominium
Materials
- Wood Frame
- Foundation: Concrete Slab
- Roof: Standing Seam
Condition
- New construction: No
- Year built: 1987
Utilities & green energy
- Electric: 100 Amp Service, Circuit Breakers
- Sewer: Public Sewer
- Utilities for property: Cable, Phone Available
Community & HOA
Community
- Security: Carbon Monoxide Detector(s), Smoke Detector(s)
HOA
- Amenities included: Maintenance Structure, Master Insurance, Recreation Room, Landscaping, Spa/Hot Tub, Snow Removal
- Services included: Cable TV, Electricity, Heat, Hot Water, Maintenance Grounds, Plowing, Recreation, Trash, Water, Internet
- Additional fee info: Fee: $1355
Location
- Region: Stowe
Financial & listing details
- Price per square foot: $437/sqft
- Annual tax amount: $7,362
- Date on market: 2/9/2026
Price history
| Date | Event | Price |
|---|---|---|
| 6/8/2026 | Sold | $590,000-6.2%$437/sqft |
Source:  PrimeMLS #5076049 Report a problem PrimeMLS #5076049 Report a problem | ||
| 5/28/2026 | Pending sale | $629,000$466/sqft |
Source: PrimeMLS #5076049 Report a problem | ||
| 5/19/2026 | Price change | $629,000-4.6%$466/sqft |
Source: PrimeMLS #5076049 Report a problem | ||
| 2/9/2026 | Listed for sale | $659,000$488/sqft |
Source: PrimeMLS #5076049 Report a problem | ||
Public tax history
Tax history is unavailable.
Neighborhood: 05672
Nearby homes
- $705,000-- bd-- ba-- sqft60 Village Green Dr, Stowe, VT 05672Sold
- $705,0003 bd2 ba1.3k sqft60 Village Green Dr UNIT 2F, Stowe, VT 05672Sold
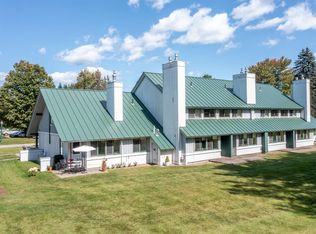
- $350,1002 bd2 ba1.1k sqft1003 Cape Cod Rd #9D, Stowe, VT 05672Off Market
- $450,0002 bd2 ba1.1k sqft90 Village Green Dr UNIT 1-C, Stowe, VT 05672Sold

- $514,200-- bd-- ba-- sqft79 Village Green Dr, Stowe, VT 05672Off Market
- $554,800-- bd-- ba-- sqft79 Village Green Dr, Stowe, VT 05672Off Market
- $396,8002 bd2 ba1.1k sqft1003 Cape Cod Rd #4E-C, Stowe, VT 05672Off Market
- $442,6003 bd2 ba1.3k sqft1003 Cape Cod Rd #4AB, Stowe, VT 05672Off Market
Nearby schools
GreatSchools rating
- 7/10Peoples Academy Middle SchoolGrades: 5-8Distance: 8.4 mi
- 10/10Stowe Middle/High SchoolGrades: 6-12Distance: 1.2 mi
Schools provided by the listing agent
- Elementary: Stowe Elementary School
- Middle: Stowe Middle/High School
- High: Stowe Middle/High School
- District: Stowe School District
Source: PrimeMLS. This data may not be complete. We recommend contacting the local school district to confirm school assignments for this home.


Get pre-qualified for a loan
At Zillow Home Loans, we can pre-qualify you in as little as 5 minutes with no impact to your credit score.An equal housing lender. NMLS #10287.
- Vermont
- Lamoille County
- Stowe
- 05672
- 60 Village Green Drive Unit 2A
Nearby cities
Nearby zip codes
Other Stowe Topics
