Juxtapose between Flatiron and Chelsea enjoy Loft Living at The Cammeyer, a 19th century shoe store restyled as minimal loft condo residences. Unit 5D, is a sprawling west-facing open loft with a separate sleep den boasting architectural New York City views.
Upon entering, one is greeted by an open plan living that spans over 30 feet in length, high ceilings, private sleep den and the glow of the western light that floods the space through oversized windows.
An ideal setting for both entertaining and daily living, this residence seamlessly integrates a state-of-the-art chef's kitchen; complete with Miele dishwasher, Sub-Zero fridge, and Thermador cooktop and oven surrounded by sleek Poggenpohl cabinetry and Corian countertops.
The separate sleep den enclosed with sliding privacy glass doors, fits a king bed, side tables and more. This sleep den is a retreat away from the hustle and bustle of the city's cacophony .
The modern sleek bathroom comes with glass enclosed rain shower with fixtures by Waterworks, Duravit, and Catalano.
Additional accents of this home are fully outfitted walk-in-closet, custom shades for the oversized windows, in-unit washer/dryer closet, antique white oak floors and central air & heat. #5D's footprint enjoys 100% fully usable space; its layout boasts full functionality with a size larger than most traditional one bedrooms .
Amenities included are 24hr doorman, a fitness center and a glorious planted roof deck with scenic views of New York City. To top off these features this wonderful residence offers a large personal storage closet on the same floor!
The Cammeyer is a boutique condo housing 67 loft residences. Its central location offers a wide variety of shopping, restaurants & eateries, museums & galleries, parks and entertainment steps from your home. Easy access to all major subway lines & Path trains. Live the lifestyle!
Contact Meigan to arrange a viewing appointment.
Active
Price cut: $50K (8/18)
$1,225,000
60 W 20th St APT 5D, New York, NY 10011
1beds
771sqft
Condominium
Built in 1906
-- sqft lot
$1,205,900 Zestimate®
$1,589/sqft
$1,424/mo HOA
What's special
Modern sleek bathroomSleek poggenpohl cabinetrySprawling west-facing open loftAntique white oak floorsCentral air and heatHigh ceilingsFits a king bed
- 149 days
- 193
- 10
Zillow last checked:
Listing updated:
Listed by:
Douglas Elliman 917-450-7767,
Meigan Lee
Source: StreetEasy,MLS#: S1821076
Facts & features
Interior
Bedrooms & bathrooms
- Bedrooms: 1
- Bathrooms: 1
- Full bathrooms: 1
Rooms
- Room types: Bike Room, Package Room
Features
- Has fireplace: No
Interior area
- Total structure area: 771
- Total interior livable area: 771 sqft
Property
Details
- Special conditions: Resale
Construction
Type & style
- Home type: Condo
- Property subtype: Condominium
Condition
- Year built: 1906
Community & HOA
Community
- Features: Doorman, Full Time Doorman
- Security: Doorman, Full-Time Doorman
- Subdivision: Flatiron
HOA
- Has HOA: Yes
- Amenities included: Roof Deck, Fitness Center, Elevator(s)
- Services included: Maintenance
- HOA fee: $1,424 monthly
Location
- Region: New York
Financial & listing details
- Price per square foot: $1,589/sqft
- Annual tax amount: $15,384
- Date on market: 4/9/2026
Estimated market value
$1,205,900
$1.15M - $1.27M
$7,039/mo
Price history
| Date | Event | Price |
|---|---|---|
| 8/18/2026 | Price change | $1,225,000-3.9%$1,589/sqft |
Source: StreetEasy #S1821076 Report a problem | ||
| 4/9/2026 | Listed for sale | $1,275,000$1,654/sqft |
Source: StreetEasy #S1821076 Report a problem | ||
Public tax history
Tax history is unavailable.
Monthly payment
Climate risks
Neighborhood: Flatiron District
- $1,220,400-- bd-- ba795 sqft650 Avenue Of The Amer #2D, New York, NY 10011Off Market
- $2,164,900-- bd-- ba1.2k sqft650 Avenue Of The Amer #6K, New York, NY 10011Off Market
- $1,493,700-- bd-- ba982 sqft650 Avenue Of The Amer #3J, New York, NY 10011Off Market
- $2,697,000-- bd-- ba1.7k sqft650 Avenue Of The Amer #4H, New York, NY 10011Off Market
Similar homes
- $1,275,0001 bd1 ba802 sqftThe Cammeyer, New York, NY 10011Active
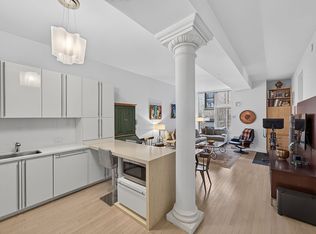 MLS ID #S1836388, Stuart Sussman, Listing by: Douglas Elliman. StreetEasy
 - $1,200,0001 bd1 ba897 sqftRutherford Place, New York, NY 10003Active
 MLS ID #S1823291, Kyle Haas, Listing by: Compass. StreetEasy
 - $1,195,0001 bd1 ba680 sqftZeckendorf Towers, New York, NY 10003Active
 MLS ID #S1832466, Andy Kim, Listing by: Nest Seekers International. StreetEasy
 - $1,389,0001 bd2 ba943 sqft254 Pas, New York, NY 10010Active
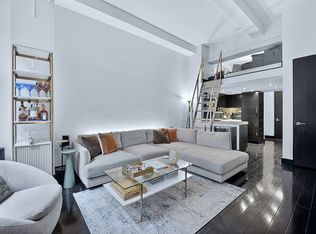 MLS ID #S1818282, Daria Hoffman, Listing by: LORBER HOFFMAN RE GROUP. StreetEasy
