
SPACIOUS TOWNHOME | FULL FINISHED BASEMENT | 3 BEDROOMS | LOFT | ATTACHED GARAGE | PRIVATE DECK! Welcome to 60 W 20th St, a beautifully maintained and freshly painted townhome offering approximately 1,700 sq. ft. of above-grade living space PLUS a full finished basement, an attached 1-car garage, and a versatile layout designed for comfortable living and entertaining. Step inside to a bright main level with high ceilings, beautiful hardwood floors, and an inviting open-concept design. The kitchen features granite countertops, stainless steel double-bowl sink, pantry, Kenmore Elite stainless steel side-by-side refrigerator with water dispenser, and Whirlpool stainless steel 24" built-in dishwasher. The kitchen flows seamlessly into the eat-in dining area and spacious family/living room, highlighted by a charming red-brick electric fireplace with a white wood mantel. Double sliding doors extend the living space outdoors to a red-toned wood deck and private backyard, creating the perfect setting for morning coffee, summer entertaining, or relaxing. A convenient half bath completes the main level. Upstairs, the spacious primary suite is a true retreat with dramatic cathedral ceilings, a skylight, walk-in closet with two-panel bifold doors, and a private ensuite bath featuring a Jacuzzi tub, separate shower, and double-sink vanity. The second bedroom offers its own full bathroom with shower, providing privacy and flexibility for family or guests. A versatile loft adds valuable space and is ideal for a home office, study, reading area, or creative space. The full finished basement takes this home to the next level, offering an additional bedroom, spacious recreation room, and separate storage/mechanical room-perfect for a home gym, media room, playroom, guest space, or additional living area. Convenient laundry includes an LG washer and Whirlpool dryer. Enjoy the convenience of a location that puts you close to it all! Just a short drive to Downtown Lombard and the Metra station, making commuting and enjoying the area's charming downtown amenities easy. You're also just a short drive from Oakbrook Center, restaurants, shopping, entertainment, and everyday conveniences. With fresh paint, hardwood floors, an attached 1-car garage, generous finished living space, private outdoor area, and a flexible multi-level floor plan, 60 W 20th St offers the perfect combination of comfort, functionality, and convenience in a fantastic Lombard location. Don't miss the opportunity to make this inviting townhome your next home!
Contingent
$365,000
60 W 20th St, Lombard, IL 60148
3beds
1,730sqft
Townhouse, Single Family Residence
Built in 1998
-- sqft lot
$365,100 Zestimate®
$211/sqft
$342/mo HOA
What's special
Full finished basementPrivate deckFresh paintGenerous finished living spaceInviting open-concept designFlexible multi-level floor planPrivate backyard
- 49 days
- 80
- 2
Zillow last checked:
Listing updated:
Listed by:
Anna Skrzyniarz (630)894-1900,
Berkshire Hathaway HomeServices Starck Real Estate
Source: MRED as distributed by MLS GRID,MLS#: 12728159
Facts & features
Interior
Bedrooms & bathrooms
- Bedrooms: 3
- Bathrooms: 3
- Full bathrooms: 2
- 1/2 bathrooms: 1
Rooms
- Room types: Foyer, Loft, Recreation Room
Primary bedroom
- Features: Flooring (Hardwood), Bathroom (Full, Double Sink, Whirlpool & Sep Shwr)
- Level: Second
- Area: 196 Square Feet
- Dimensions: 14X14
Bedroom 2
- Features: Flooring (Hardwood)
- Level: Second
- Area: 110 Square Feet
- Dimensions: 11X10
Bedroom 3
- Features: Flooring (Carpet)
- Level: Basement
- Area: 210 Square Feet
- Dimensions: 15X14
Dining room
- Features: Flooring (Hardwood)
- Level: Main
- Area: 72 Square Feet
- Dimensions: 8X9
Foyer
- Features: Flooring (Hardwood)
- Level: Main
- Area: 60 Square Feet
- Dimensions: 10X6
Kitchen
- Features: Flooring (Hardwood)
- Level: Main
- Area: 88 Square Feet
- Dimensions: 8X11
Laundry
- Level: Second
- Area: 54 Square Feet
- Dimensions: 9X6
Living room
- Features: Flooring (Hardwood)
- Level: Main
- Area: 216 Square Feet
- Dimensions: 18X12
Loft
- Features: Flooring (Hardwood)
- Level: Second
- Area: 99 Square Feet
- Dimensions: 11X9
Recreation room
- Features: Flooring (Carpet)
- Level: Basement
- Area: 140 Square Feet
- Dimensions: 14X10
Heating
- Forced Air
Cooling
- Central Air
Appliances
- Laundry: In Unit
Features
- Basement: Finished,Full
- Number of fireplaces: 1
- Fireplace features: Electric, Living Room
Interior area
- Total structure area: 1,731
- Total interior livable area: 1,730 sqft
- Finished area below ground: 762
Video & virtual tour
Property
Parking
- Total spaces: 1
- Parking features: Yes, Garage Owned, Attached, Garage
- Attached garage spaces: 1
Accessibility
- Accessibility features: No Disability Access
Details
- Parcel number: 0619412106
- Special conditions: None
Construction
Type & style
- Home type: Townhouse
- Property subtype: Townhouse, Single Family Residence
Materials
- Brick
Condition
- New construction: No
- Year built: 1998
Utilities & green energy
- Sewer: Public Sewer
- Water: Public
Community & HOA
Community
- Subdivision: Elizabeth Crossing
HOA
- Has HOA: Yes
- Services included: Insurance, Lawn Care, Scavenger, Snow Removal
- HOA fee: $342 monthly
Location
- Region: Lombard
Financial & listing details
- Price per square foot: $211/sqft
- Tax assessed value: $105,361
- Annual tax amount: $6,346
- Date on market: 8/19/2026
- Ownership: Condo
Estimated market value
$365,100
$347,000 - $383,000
$3,024/mo
Price history
| Date | Event | Price |
|---|---|---|
| 8/26/2026 | Contingent | $365,000$211/sqft |
Source:  MRED as distributed by MLS GRID #12728159 Report a problem MRED as distributed by MLS GRID #12728159 Report a problem | ||
| 8/19/2026 | Listed for sale | $365,000$211/sqft |
Source: MRED as distributed by MLS GRID #12728159 Report a problem | ||
Public tax history
| Year | Property taxes | Tax assessment |
|---|---|---|
| 2025 | $6,693 +5.5% | $105,361 +7.9% |
| 2024 | $6,346 +6.2% | $97,683 +8.1% |
| 2023 | $5,977 +5.3% | $90,330 +9.9% |
| 2022 | $5,678 +3.5% | $82,160 +2.5% |
| 2021 | $5,488 +2.4% | $80,120 +2.2% |
| 2020 | $5,361 -11.1% | $78,360 -9.5% |
| 2019 | $6,033 +20.5% | $86,620 +21.5% |
| 2018 | $5,005 +3.5% | $71,300 +4.9% |
| 2017 | $4,836 +3.6% | $67,940 +6.1% |
| 2016 | $4,669 +6.9% | $64,010 +7.3% |
| 2015 | $4,369 -5.6% | $59,630 -2.3% |
| 2014 | $4,627 +1.4% | $61,010 -1.4% |
| 2013 | $4,565 -1.1% | $61,870 -6.2% |
| 2012 | $4,618 +1.9% | $65,940 -7.9% |
| 2011 | $4,531 -13.8% | $71,600 -19.1% |
| 2010 | $5,256 +2.3% | $88,550 -6.8% |
| 2009 | $5,136 +8.1% | $95,010 |
| 2008 | $4,751 +5.6% | $95,010 +8.8% |
| 2007 | $4,498 +3.9% | $87,320 +5% |
| 2006 | $4,330 +5.8% | $83,180 +6.9% |
| 2005 | $4,094 +7.3% | $77,810 +6.3% |
| 2004 | $3,817 -5.1% | $73,200 +0.9% |
| 2003 | $4,022 +13.1% | $72,570 +7% |
| 2002 | $3,556 +3.4% | $67,840 +8.8% |
| 2001 | $3,440 +3.4% | $62,380 +5.2% |
| 2000 | $3,328 | $59,290 |
Find assessor info on the county website
Monthly payment
Est. payment
Payment breakdown
Explore the cost of this home by adjusting the details. Changes won't be saved.Climate risks
Neighborhood: 60148
Nearby schools
Schools provided by the listing agent
- Elementary: Manor Hill Elementary School
- Middle: Glenn Westlake Middle School
- High: Glenbard East High School
- District: 44
Source: MRED as distributed by MLS GRID. This data may not be complete. We recommend contacting the local school district to confirm school assignments for this home.
Similar homes
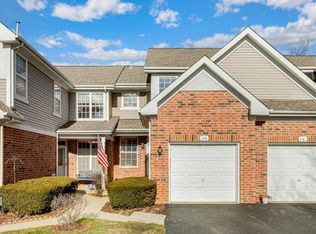
- $389,5002 bd3 ba1.2k sqft1149 E Addison Ave, Lombard, IL 60148Active
 MLS ID #12728326, Mohammed Basith, Genex Realty, Inc.. MRED as distributed by MLS GRID
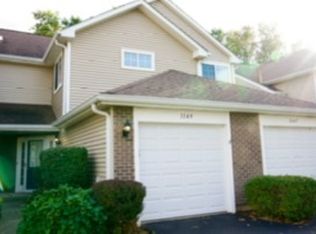
 - $425,0002 bd3 ba1.9k sqft2139 Ashley Ct #2139, Downers Grove, IL 60515New
 MLS ID #12779688, Sabrina Glover, ABR,CSC,PSA, Platinum Partners Realtors. MRED as distributed by MLS GRID
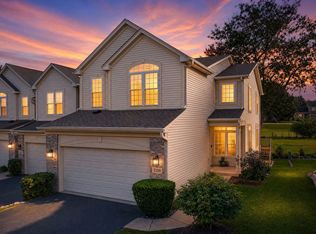
 - $329,9003 bd3 ba1.6k sqft2247 Stoughton Dr, Aurora, IL 60502New
 MLS ID #12778039, Jose Ramon Martinez, RE/MAX Mi Casa. MRED as distributed by MLS GRID
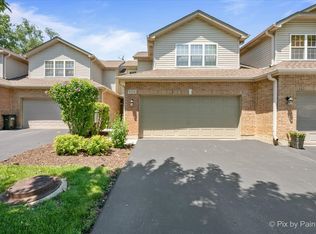
 - $410,0002 bd3 ba1.6k sqft(Undisclosed Address), Roselle, IL 60172New
 MLS ID #12780006, Todd Gagliano, SFR, RE/MAX Properties Northwest. MRED as distributed by MLS GRID
