Built in 1961, this beautifully maintained 4-bedroom, 2-bathroom Mid-Century Modern home blends timeless architectural character with thoughtful modern updates. Nestled in a desirable South Eugene neighborhood, the property offers privacy, comfort, and a connection to nature, all within minutes of shopping, hiking trails, and top-rated 4J schools. A private front courtyard creates a warm and inviting entrance, setting the tone for the home's distinctive style. Inside, cork flooring adds warmth and sustainability, while large windows bring in abundant natural light. The updated kitchen features stainless steel appliances, and the refrigerator, washer, and dryer are all included for a truly move-in-ready experience. The living room and main level bedrooms all have ductless heat pump units which provide efficient year-round comfort. Outside, the fully fenced backyard is a private oasis with mature landscaping, multiple decks for entertaining and relaxation, and a freestanding hot tub. Enjoy filtered views of Spencer Butte from the backyard while taking in the peaceful surroundings. Additional highlights include a large two-car carport with ample storage space, a storage shed with upgraded subpanel with 240V power and a dedicated 50amp outlet plus a 20amp double pole breaker. The carport has a subpanel with 240V power and an outlet for car charging. This special home is an ideal location close to parks, trails, shopping, and everything South Eugene has to offer.
Sold
$613,000
60 W 36th Ave, Eugene, OR 97405
4beds
1,833sqft
Residential, Single Family Residence
Built in 1961
8,712 Square Feet Lot
$607,200 Zestimate®
$334/sqft
$3,055 Estimated rent
Home value
$607,200
$553,000 - $668,000
$3,055/mo
Zestimate® history
Owner options
List your home for rent
$3,055/mo
Rent Zestimate®
Find your next renter with Zillow Rental Manager. Plus, with online applications, you can quickly screen prospective tenants – for free.
$3,055/mo
Rent Zestimate®
Refinance and save
$4,008/mo
Est. payment
Refinancing to a lower rate could help reduce your monthly payments and save thousands over the life of the loan.
$4,008/mo
Est. payment
Explore your selling options
Work with a Zillow partner agent
Leverage their expertise and Zillow's premium Showcase listings to get your home seen by more buyers.
Get startedList with your own agent
Get your home in front of millions of buyers by listing it on Zillow.
Learn how to do itSell it yourself
Take full control of how buyers see your home on Zillow by listing For Sale by Owner (FSBO).
List your homeWhat's special
Private front courtyardFreestanding hot tub
Zillow last checked:
Listing updated:
Listed by:
Galand Haas 541-349-2620,
Keller Williams Realty Eugene and Springfield,
Lisa Frey 541-521-0331,
Keller Williams Realty Eugene and Springfield
Bought with:
Kurt Katsura, 200307194
Windermere RE Lane County
Source: RMLS (OR),MLS#: 217859085
Facts & features
Interior
Bedrooms & bathrooms
- Bedrooms: 4
- Bathrooms: 2
- Full bathrooms: 2
- Main level bathrooms: 1
Rooms
- Room types: Bedroom 4, Bedroom 2, Bedroom 3, Dining Room, Family Room, Kitchen, Living Room, Primary Bedroom
Primary bedroom
- Features: French Doors, Closet
- Level: Main
- Area: 168
- Dimensions: 12 x 14
Bedroom 2
- Features: French Doors, Closet
- Level: Main
- Area: 99
- Dimensions: 11 x 9
Bedroom 3
- Features: Closet
- Level: Main
- Area: 187
- Dimensions: 11 x 17
Bedroom 4
- Features: Bathroom, Closet, Walkin Shower
- Level: Lower
- Area: 108
- Dimensions: 12 x 9
Dining room
- Features: Cork Floor
- Level: Main
Family room
- Level: Lower
- Area: 260
- Dimensions: 20 x 13
Kitchen
- Features: Dishwasher, Disposal, Microwave, Pantry, Cork Floor, Free Standing Range, Free Standing Refrigerator, Quartz
- Level: Main
- Area: 162
- Width: 9
Living room
- Features: Deck, Fireplace, French Doors, Cork Floor
- Level: Main
Heating
- Ductless, Heat Pump, Fireplace(s)
Cooling
- Heat Pump
Appliances
- Included: Convection Oven, Dishwasher, Disposal, Free-Standing Range, Free-Standing Refrigerator, Microwave, Washer/Dryer, Electric Water Heater
- Laundry: Laundry Room
Features
- Quartz, Solar Tube(s), Bathroom, Closet, Walkin Shower, Pantry
- Flooring: Cork
- Doors: French Doors
- Windows: Double Pane Windows, Wood Frames
- Basement: Finished,Partial
- Number of fireplaces: 1
- Fireplace features: Wood Burning
Interior area
- Total structure area: 1,833
- Total interior livable area: 1,833 sqft
Property
Parking
- Total spaces: 2
- Parking features: Carport, Driveway
- Garage spaces: 2
- Has carport: Yes
- Has uncovered spaces: Yes
Accessibility
- Accessibility features: Garage On Main, Ground Level, Utility Room On Main, Accessibility
Features
- Stories: 2
- Patio & porch: Deck, Porch
- Exterior features: Yard
- Has spa: Yes
- Spa features: Free Standing Hot Tub
- Fencing: Fenced
Lot
- Size: 8,712 Square Feet
- Features: Private, Sprinkler, SqFt 7000 to 9999
Details
- Additional structures: ToolShed
- Parcel number: 0642809
Construction
Type & style
- Home type: SingleFamily
- Architectural style: Mid Century Modern
- Property subtype: Residential, Single Family Residence
Materials
- Wood Siding
- Roof: Membrane
Condition
- Resale
- New construction: No
- Year built: 1961
Utilities & green energy
- Sewer: Public Sewer
- Water: Public
Community & HOA
HOA
- Has HOA: No
Location
- Region: Eugene
Financial & listing details
- Price per square foot: $334/sqft
- Tax assessed value: $475,752
- Annual tax amount: $4,719
- Date on market: 6/15/2026
- Cumulative days on market: 2 days
- Listing terms: Cash,Conventional,VA Loan
- Road surface type: Paved
Price history
| Date | Event | Price |
|---|---|---|
| 7/22/2026 | Sold | $613,000+2.3%$334/sqft |
Source:  RMLS (OR) #217859085 Report a problem RMLS (OR) #217859085 Report a problem | ||
| 6/17/2026 | Pending sale | $599,000$327/sqft |
Source: RMLS (OR) #217859085 Report a problem | ||
| 6/15/2026 | Listed for sale | $599,000+252.4%$327/sqft |
Source: RMLS (OR) #217859085 Report a problem | ||
| 2/26/2019 | Sold | $170,000-48.3%$93/sqft |
Source: Public Record Report a problem | ||
| 5/10/2007 | Sold | $329,000$179/sqft |
Source: Public Record Report a problem | ||
Public tax history
| Year | Property taxes | Tax assessment |
|---|---|---|
| 2025 | $4,720 +1.3% | $242,235 +3% |
| 2024 | $4,661 +2.6% | $235,180 +3% |
| 2023 | $4,542 +4% | $228,331 +3% |
| 2022 | $4,366 +6.5% | $221,681 +3% |
| 2021 | $4,101 -0.4% | $215,225 +3% |
| 2020 | $4,116 +3.5% | $208,957 +3% |
| 2019 | $3,975 +6.2% | $202,871 +3% |
| 2018 | $3,742 | $196,963 +3% |
| 2017 | $3,742 +5.6% | $191,226 +3% |
| 2016 | $3,544 +2.2% | $185,656 +3% |
| 2015 | $3,469 +2.5% | $180,249 +3% |
| 2014 | $3,385 +7.8% | $174,999 +3% |
| 2013 | $3,140 +9.2% | $169,902 +3% |
| 2012 | $2,876 | $164,953 +3% |
| 2011 | -- | $160,149 +3% |
| 2010 | -- | $155,484 +3% |
| 2009 | -- | $150,955 +3% |
| 2008 | -- | $146,558 +3% |
| 2007 | -- | $142,289 +3% |
| 2006 | -- | $138,145 +3% |
| 2005 | -- | $134,121 +3% |
| 2004 | -- | $130,215 +3% |
| 2003 | -- | $126,422 +3% |
| 2002 | -- | $122,740 +3% |
| 2001 | -- | $119,165 +3% |
| 2000 | -- | $115,694 |
Find assessor info on the county website
Neighborhood: Crest Drive
Nearby homes
- $465,9003 bd2 ba1.6k sqft50 W 36th Ave, Eugene, OR 97405Off Market
- $426,6002 bd1 ba1k sqft76 W 36th Ave, Eugene, OR 97405Off Market
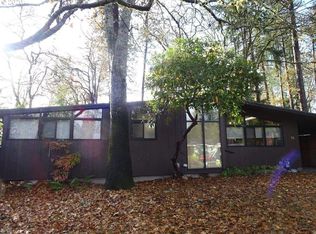
- $427,0003 bd1 ba1.1k sqft40 W 36th Ave, Eugene, OR 97405Off Market
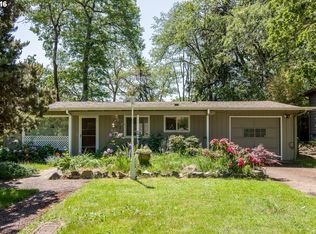
- $398,3002 bd1 ba1.1k sqft86 W 36th Ave, Eugene, OR 97405Off Market
- $672,6003 bd2 ba2k sqft133 W 37th Ave, Eugene, OR 97405Off Market
- $552,0003 bd2 ba1.4k sqft45 W 37th Ave, Eugene, OR 97405Off Market
- $460,8002 bd1 ba1.8k sqft65 W 36th Ave, Eugene, OR 97405Off Market
- $455,7004 bd1 ba1.1k sqft75 W 36th Ave, Eugene, OR 97405Off Market
Nearby schools
GreatSchools rating
- 9/10Edgewood Community Elementary SchoolGrades: K-5Distance: 0.9 mi
- 5/10Spencer Butte Middle SchoolGrades: 6-8Distance: 0.7 mi
- 8/10South Eugene High SchoolGrades: 9-12Distance: 1.5 mi
Schools provided by the listing agent
- Elementary: Edgewood
- Middle: Spencer Butte
- High: South Eugene
Source: RMLS (OR). This data may not be complete. We recommend contacting the local school district to confirm school assignments for this home.
Sell for more on Zillow
Get a Zillow Showcase℠ listing at no additional cost and you could sell for .
$607,200
2% more
+$12,144
With Zillow Showcase(estimated)
$619,344
Sell for more on Zillow
Get a Zillow Showcase℠ listing at no additional cost and you could sell for .
$607,200
2% more
+$12,144
With Zillow Showcase(estimated)
$619,344
- Oregon
- Lane County
- Eugene
- 97405
- Crest Drive
- 60 W 36th Ave
