Skip main navigation
Off market
  • $1,939,400

    60 W Charlesgate St #3C, Boston, MA 02215

    2beds
    2baths
    1,500sqft
    Condo
    Built in 1895
    -- sqft lot
    $1,939,400 Zestimate®
    $1,293/sqft
    $5,178 Estimated rent

    Home value

    $1,939,400

    $1.76M - $2.13M

    $5,178/mo

    Zestimate® history
    Loading
    Loading...

    Owner options

    List your home for rent

    $5,178/mo

    Rent Zestimate®

    Find your next renter with Zillow Rental Manager. Plus, with online applications, you can quickly screen prospective tenants – for free.

    Learn more

    $5,178/mo

    Rent Zestimate®

    Refinance and save

    $9,250/mo

    Est. payment

    Refinancing to a lower rate could help reduce your monthly payments and save thousands over the life of the loan.

    See today's rates

    $9,250/mo

    Est. payment

    Explore your selling options

    Work with a Zillow partner agent

    Leverage their expertise and Zillow's premium Showcase listings to get your home seen by more buyers.

    Get started

    List with your own agent

    Get your home in front of millions of buyers by listing it on Zillow.

    Learn how to do it

    Sell it yourself

    Take full control of how buyers see your home on Zillow by listing For Sale by Owner (FSBO).

    List your home

    What's special

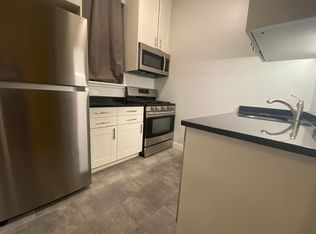
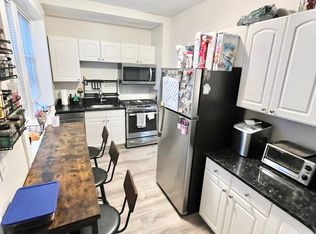
    Spectacular, renovated, sunny floor-through 2+ bedroom in elevator building has details including a fireplace, exposed brick, crown molding, window seat, and stunning views of the Charles River from the living room. Enter through a large foyer with a double coat closet to magnificent refinished hardwood floors. Kitchen appliances include a Liebherr refrigerator, Wolf electric range, and breakfast counter. The master bedroom has custom closets and a beautiful en suite Carrara marble bath with separate glass enclosed shower, soaking tub, and two vanities. Large second bedroom has a walk-in closet, and the second bathroom has a huge shower. French doors off of the living room lead to a space that faces the river and can be used as a den, office, or 3rd bedroom. The furnished common roof deck has phenomenal panoramic river and city views overlooking Back Bay. In-unit laundry, deeded storage, and 2 full direct access parking spaces. Come see what Back Bay West has to offer near Kenmore Sq. 2021-06-19

    This property is not currently displayed as for sale or rent on Zillow. This may be different from what's on other websites or public sources.

    Facts & features

    Interior

    Bedrooms & bathrooms
    • Bedrooms: 2
    • Bathrooms: 2
    Cooling
    • Central
    Interior area
    • Total interior livable area: 1,500 sqft

    Property

    Details
    • Parcel number: 3347516

    Construction

    Type & style
    • Home type: Condo
    Condition
    • Year built: 1895

    Community & HOA

    Location
    • Region: Boston

    Financial & listing details

    • Price per square foot: $1,293/sqft

    Price history

    DateEventPrice
    6/3/2022Listing removed--
    Source: MLS PIN #72846676 Report a problem
    6/16/2021Pending sale$1,900,000$1,267/sqft
    Source: Engel & Volkers #72846676 Report a problem
    6/16/2021Contingent$1,900,000$1,267/sqft
    Source: MLS PIN #72846676 Report a problem
    6/9/2021Listed for sale$1,900,000$1,267/sqft
    Source: MLS PIN #72846676 Report a problem

    Public tax history

    Tax history is unavailable.

    Neighborhood: Fenway

    Nearby schools

    GreatSchools rating
    Get a cash offer in 3 minutes
    Find out how much your home could sell for in as little as 3 minutes with a no-obligation cash offer.
    Estimated market value
    $1,939,400
    Get a cash offer in 3 minutes
    Find out how much your home could sell for in as little as 3 minutes with a no-obligation cash offer.
    Estimated market value
    $1,939,400